Stadium layouts, crowd-flow logic, and technical documentation for high-capacity live productions
Large-scale shows only work when creative ambition meets clear spatial planning, safety logic, and production coordination.
At the National Arena in Bucharest, my role has been to translate touring concepts, local venue constraints, production needs, audience flow, and approval requirements into clear event masterplans and technical documentation.
The work included stadium layouts, public access logic, stage and FOH positioning, backstage and production zones, evacuation routes, site plans, venue-level plans, and documentation prepared for fire-safety approval workflows.
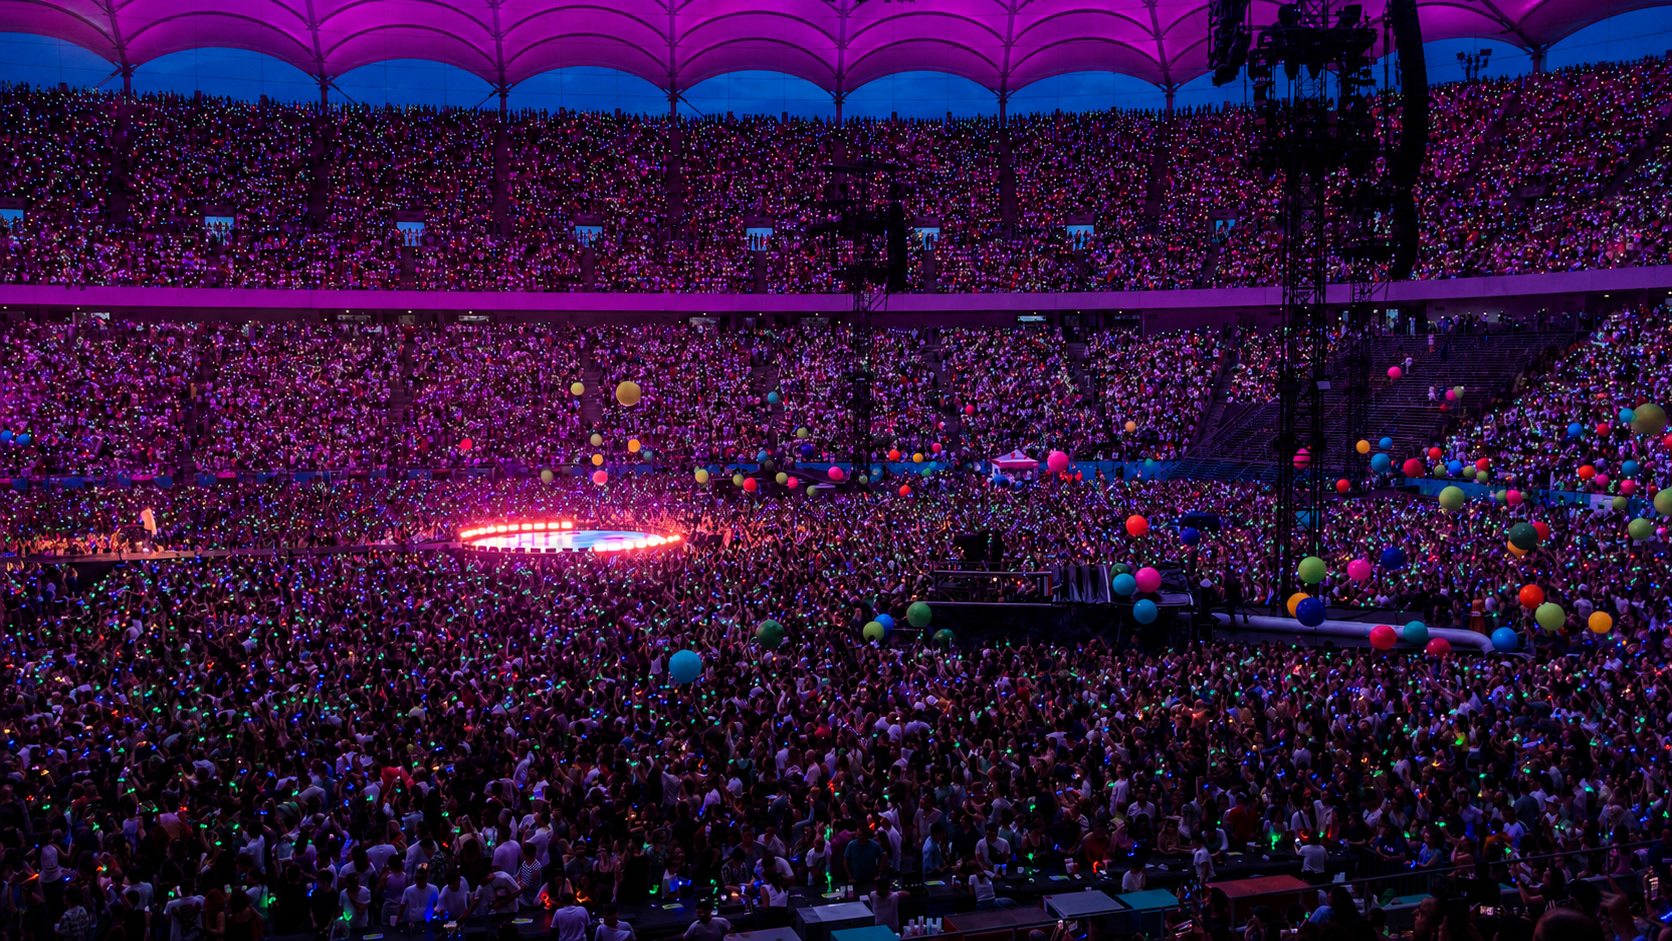
Selected productions include Metallica (2026, 2019), Max Korzh (2026), Iron Maiden (2026), Coldplay (2024), Ed Sheeran (2024, 2019), Guns N’ Roses (2023), Depeche Mode (2023, 2013), Saga Festival (2022), Kings of Leon (2017), Red Hot Chili Peppers (2012).
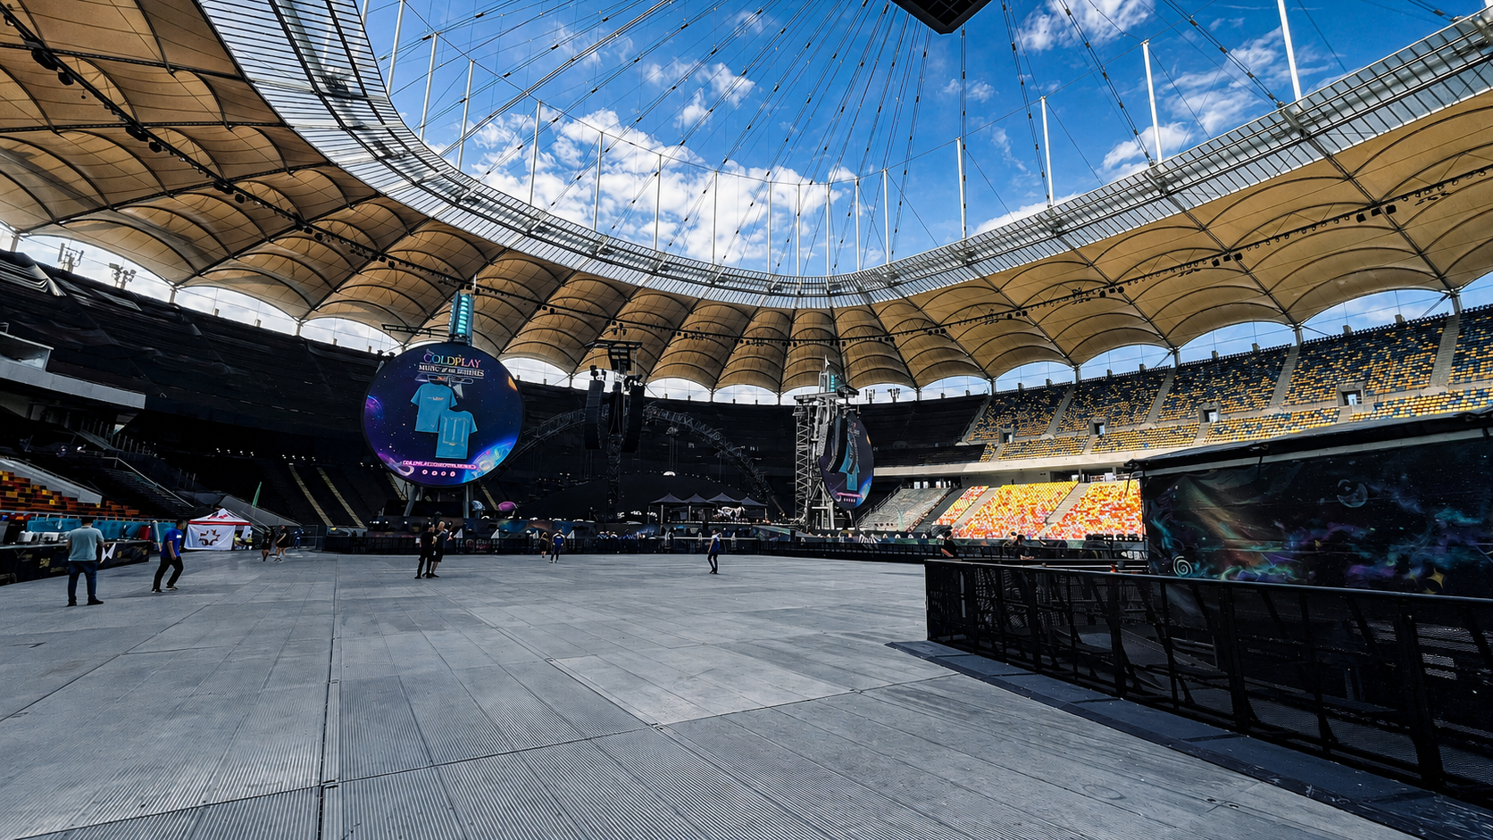
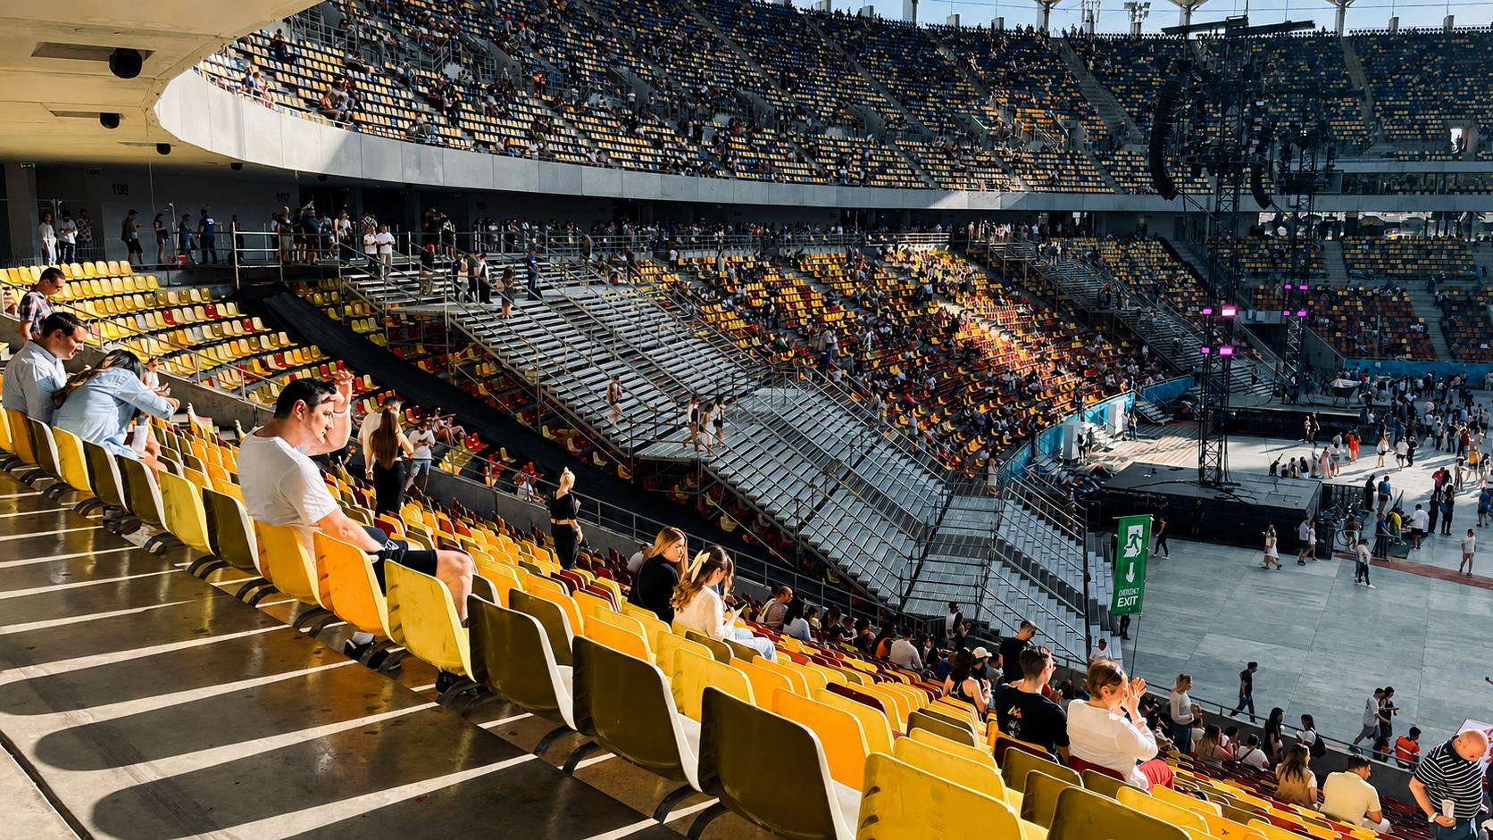
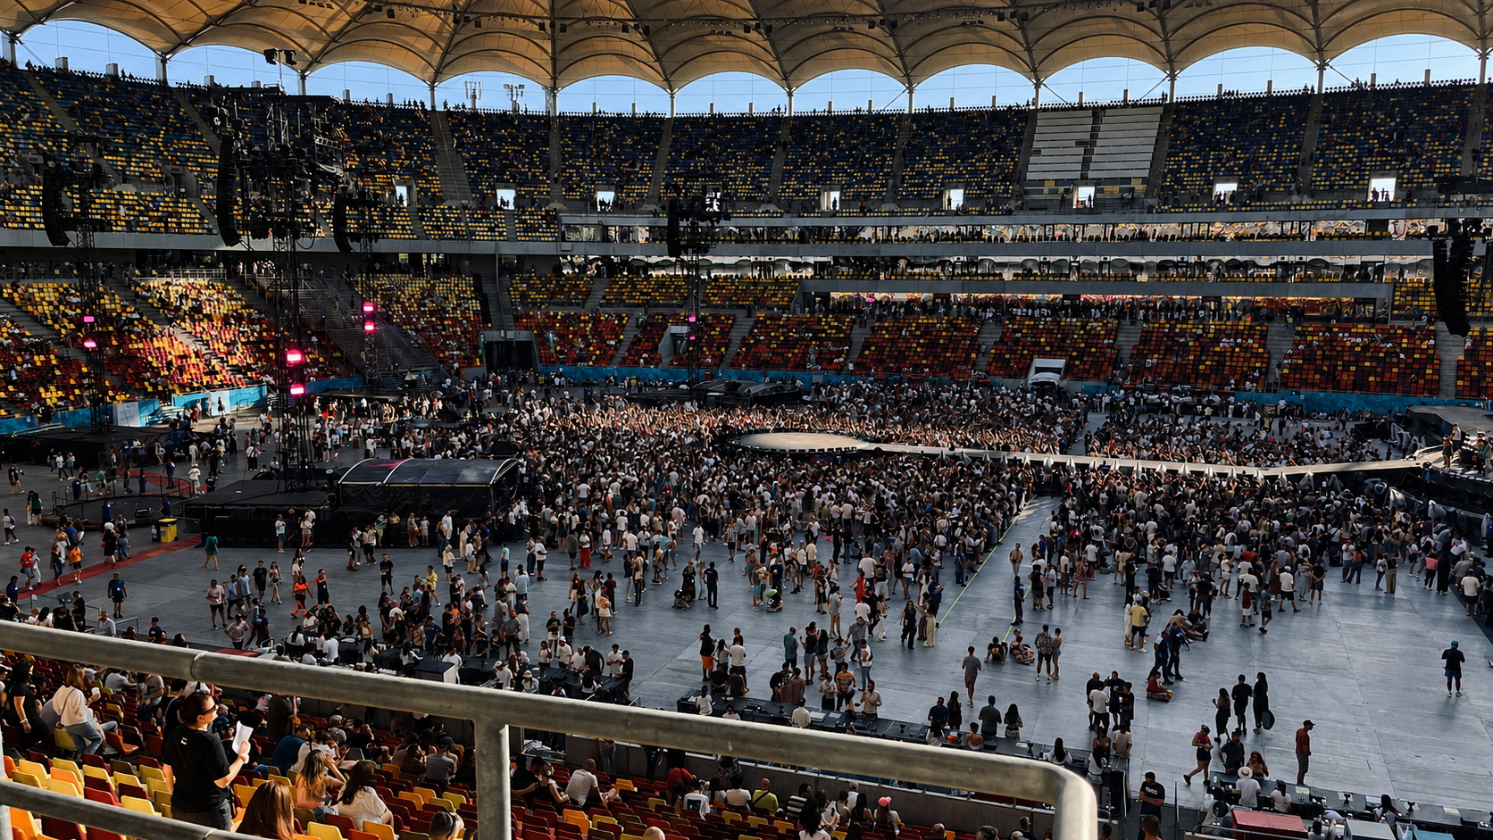
Pre-show stadium setup showing stage, pitch areas, barriers, FOH, and temporary event infrastructure.
Role
Event layout, masterplanning, technical documentation, production coordination drawings, public access studies, crowd-flow logic, and fire-safety approval documentation.
Scope
Event masterplans
Stadium-level production plans
Stage and FOH positioning
Public access and circulation studies
Evacuation layouts
Site plans
Backstage and production areas
Entry points, gates, stairs, tunnels, and audience sectors
Infrastructure, bars, toilets, first aid, emergency routes, and support areas
Technical documentation for approval and coordination
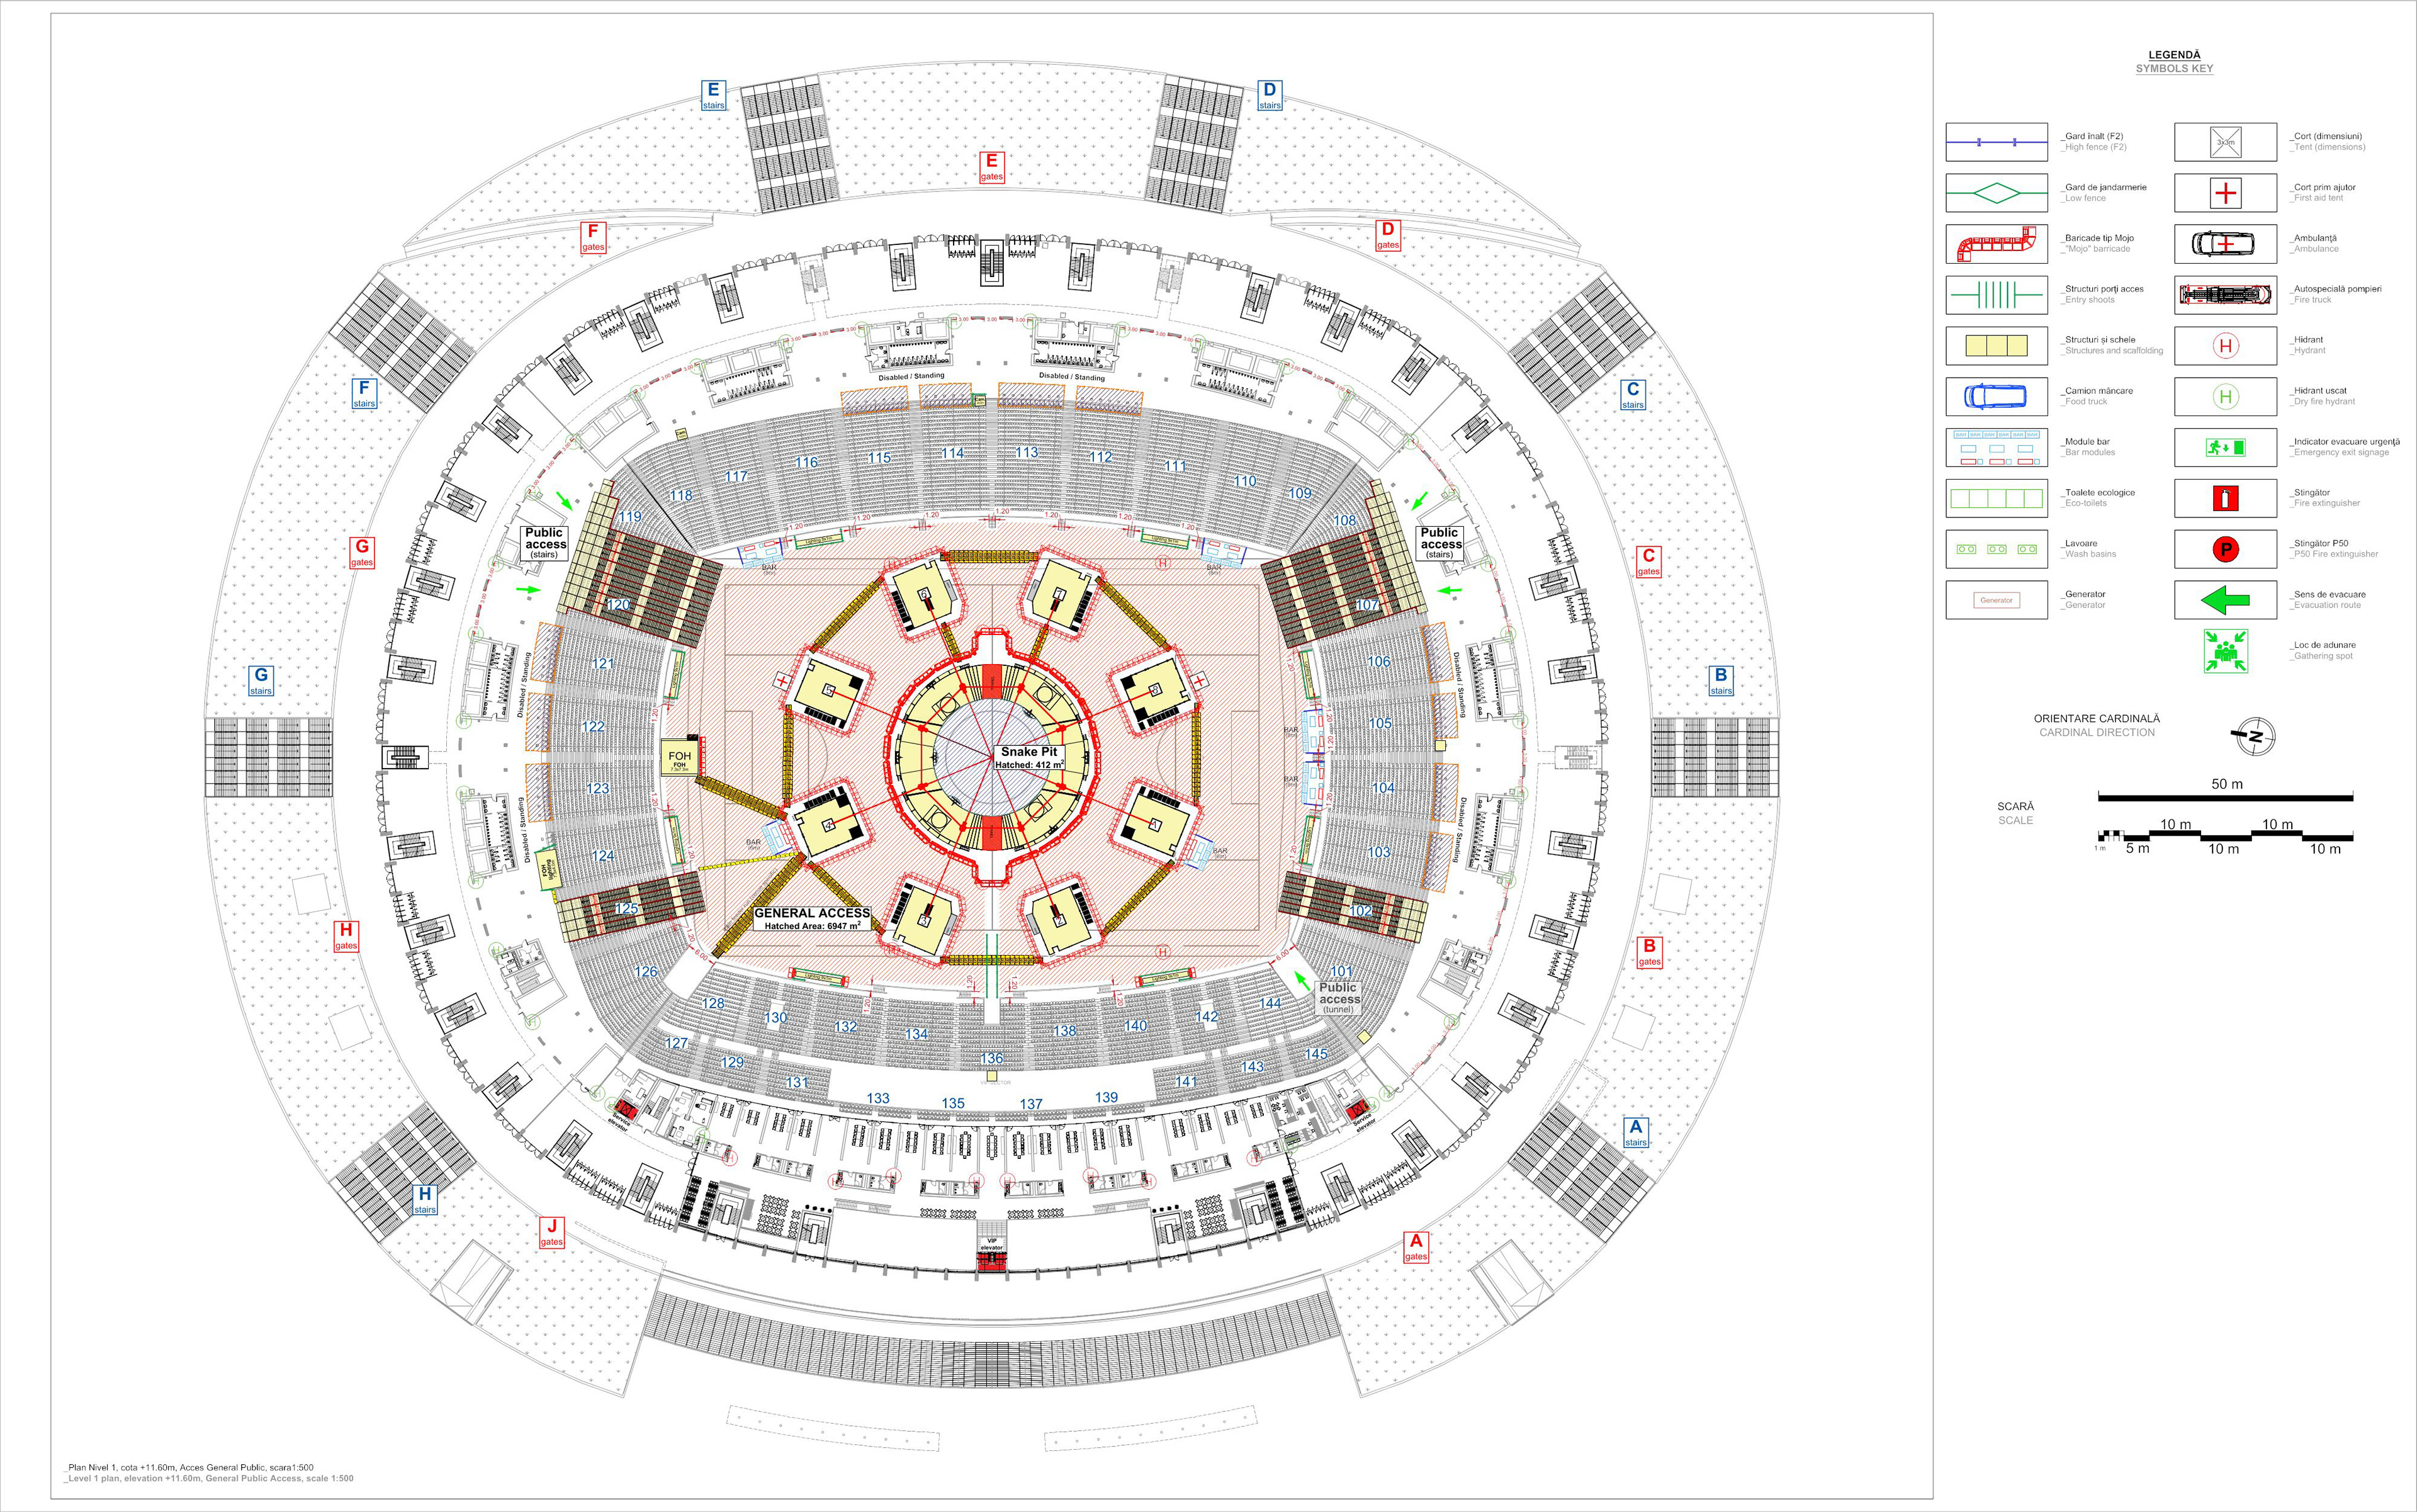
Stadium masterplan showing stage layout, audience sectors, public access, evacuation logic, temporary stair bridges, FOH, and emergency-support infrastructure.
Collaborators
The work was developed in close coordination with promoters, production managers, venue requirements, service providers, local consultants, and fire-safety specialists.
For many of the National Arena shows, production coordination was led by Sonia Lodi / Emagic. Fire-safety approval documentation was prepared in collaboration with Alexandra Daramus / Davi Comfire and other project consultants, where required.
Challenge
Each stadium show brings a different touring concept, stage layout, audience configuration, and production logic.
The challenge is to make everything fit the venue without losing the event’s energy: public access, pitch density, seat visibility, evacuation routes, emergency access, backstage flow, technical infrastructure, and approval requirements all have to work together.
A stadium plan is not just a drawing. It is a shared coordination tool for promoters, production managers, suppliers, consultants, authorities, and operational teams.
Solution
I developed clear, layered technical drawings that connected creative and production requirements with the physical reality of the venue.
For several shows, this meant studying the relationship between stage, audience, FOH, access gates, seating sectors, pitch areas, stair bridges, emergency routes, production zones, and temporary infrastructure.
For dense pitch configurations, the audience layout and stage geometry required careful crowd-flow and evacuation strategies. Where required, temporary stair bridges across the seating areas helped create safe and efficient routes while reducing seat removal and maintaining sightlines.
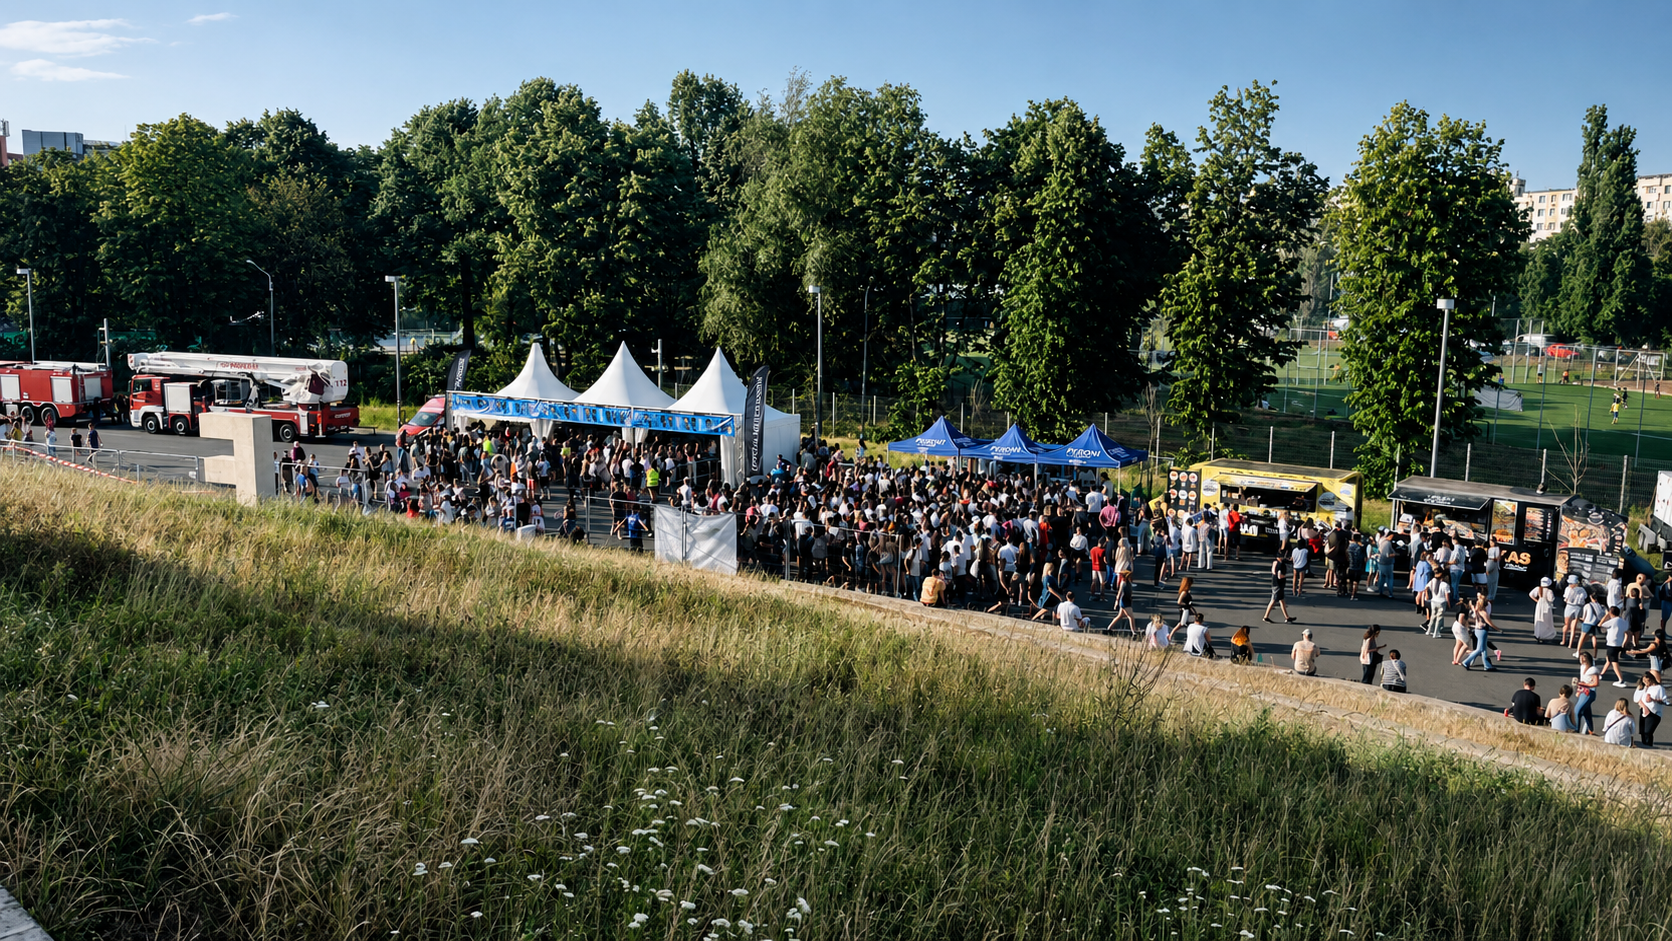
For larger festival formats, the documentation covered a more complex stadium and surrounding-site setup, including multiple access levels, VIP areas, backstage areas, secondary stages, food courts, sponsor zones, screen structures, and public check points.
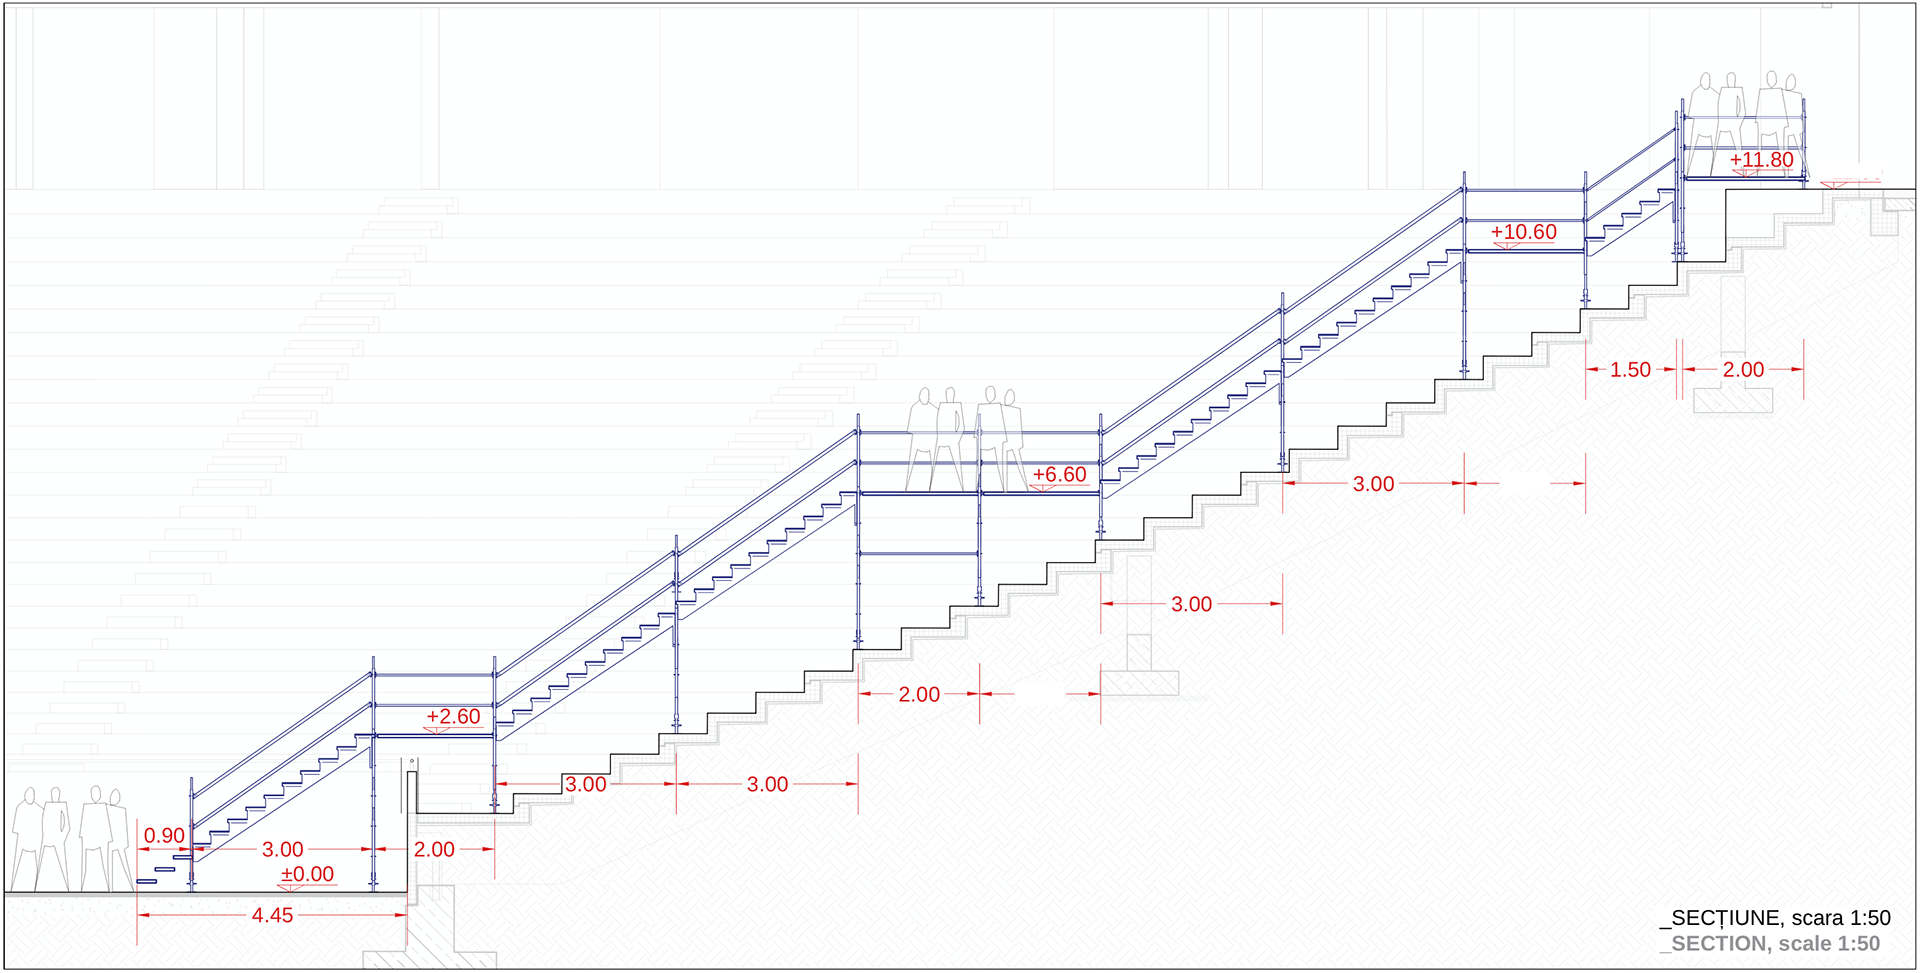
Section study for temporary stair-bridge access across stadium seating, developed to support pitch evacuation while preserving seating capacity.
Deliverables
General stadium layout
Event masterplan
Level plans
Site plan
Evacuation plans
Public access diagrams
Crowd-flow studies
Pitch density studies
Stair-bridge and access studies
FOH and technical-zone placement
Backstage and production-zone layouts
Fire-safety approval documentation
Coordination drawings for production teams and consultants
Outcome
The documentation helped transform complex touring and festival requirements into clear, buildable, and approvable layouts.
Across multiple National Arena productions, the work supported production coordination, audience planning, public access, emergency routes, and authority approval workflows for high-capacity live events.
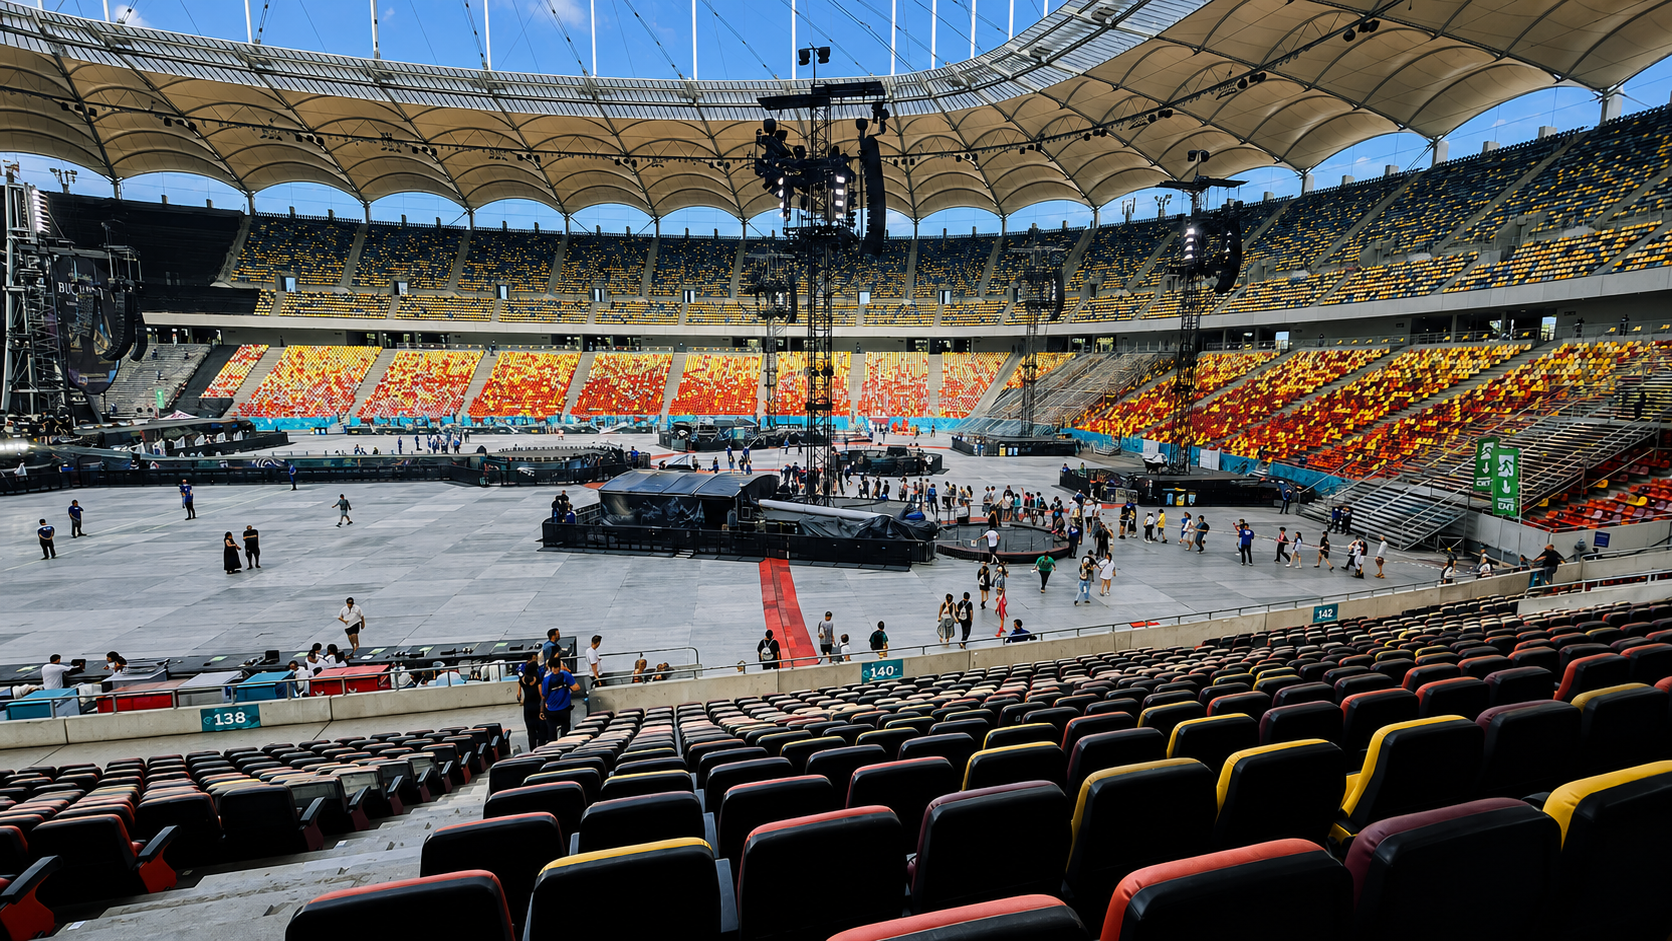
All images, drawings, brand assets, logos, and third-party visual materials remain the property of their respective rights holders and are shown here with permission for portfolio purposes only.