Temporary seating layouts, audience-flow logic, and technical documentation for indoor productions in a circular exhibition venue
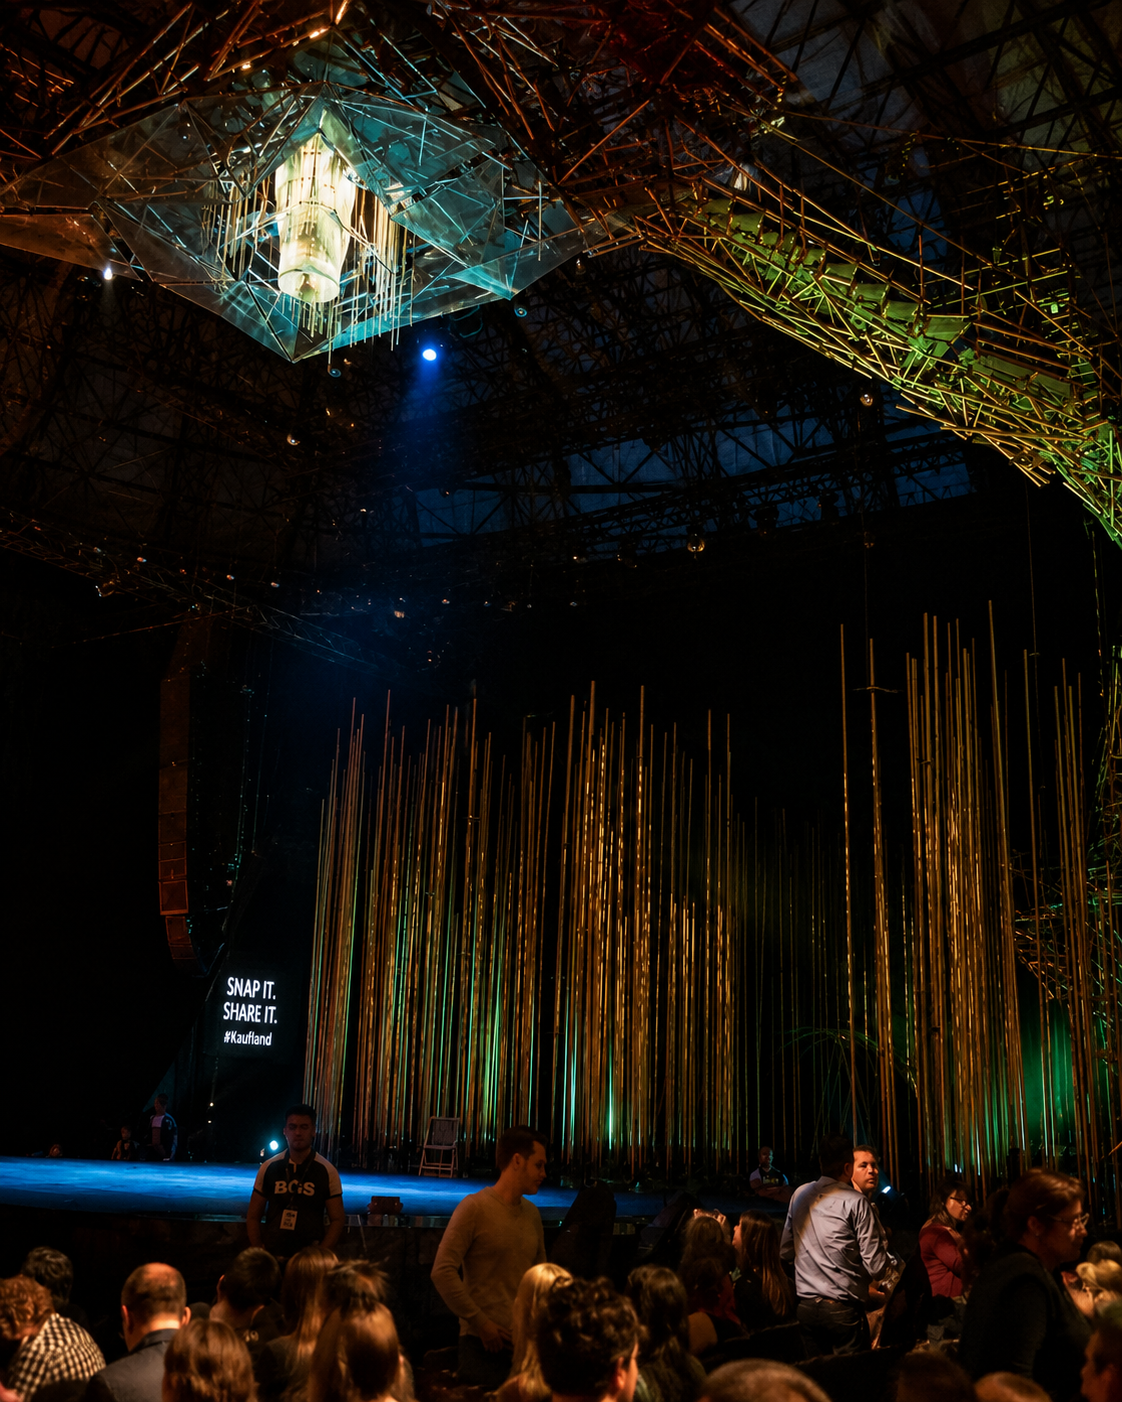
The Romexpo Central Pavilion is one of Bucharest’s most distinctive event interiors: a large circular hall with multiple public rings, layered access levels, and a strong architectural identity.
For theatre, circus, concert, and special-event formats, the challenge is to transform this exhibition hall into a clear, seated audience environment without losing the qualities of the space. My work focused on translating production requirements into buildable layouts, approval-ready drawings, and coordinated public-access logic.
Selected projects include Phantom of the Opera (2025), Cirque du Soleil — OVO (2024), Cirque du Soleil — Varekai (2017), Till Lindemann ISU support (2025), and fire-safety documentation support for UEFA event (2019).
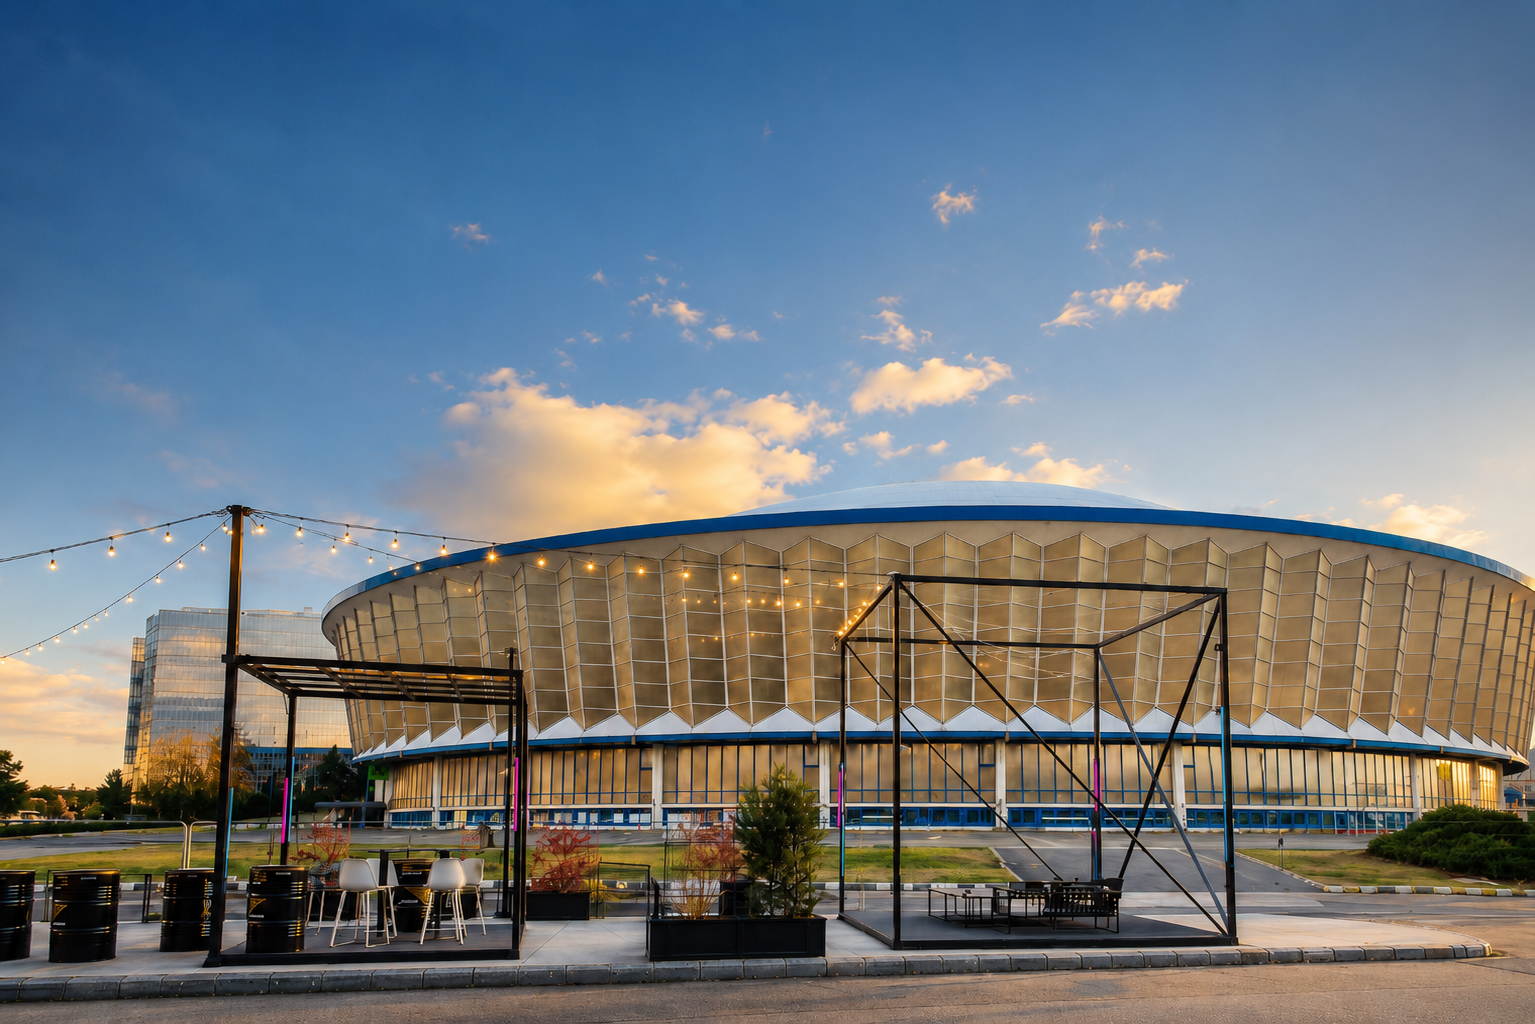
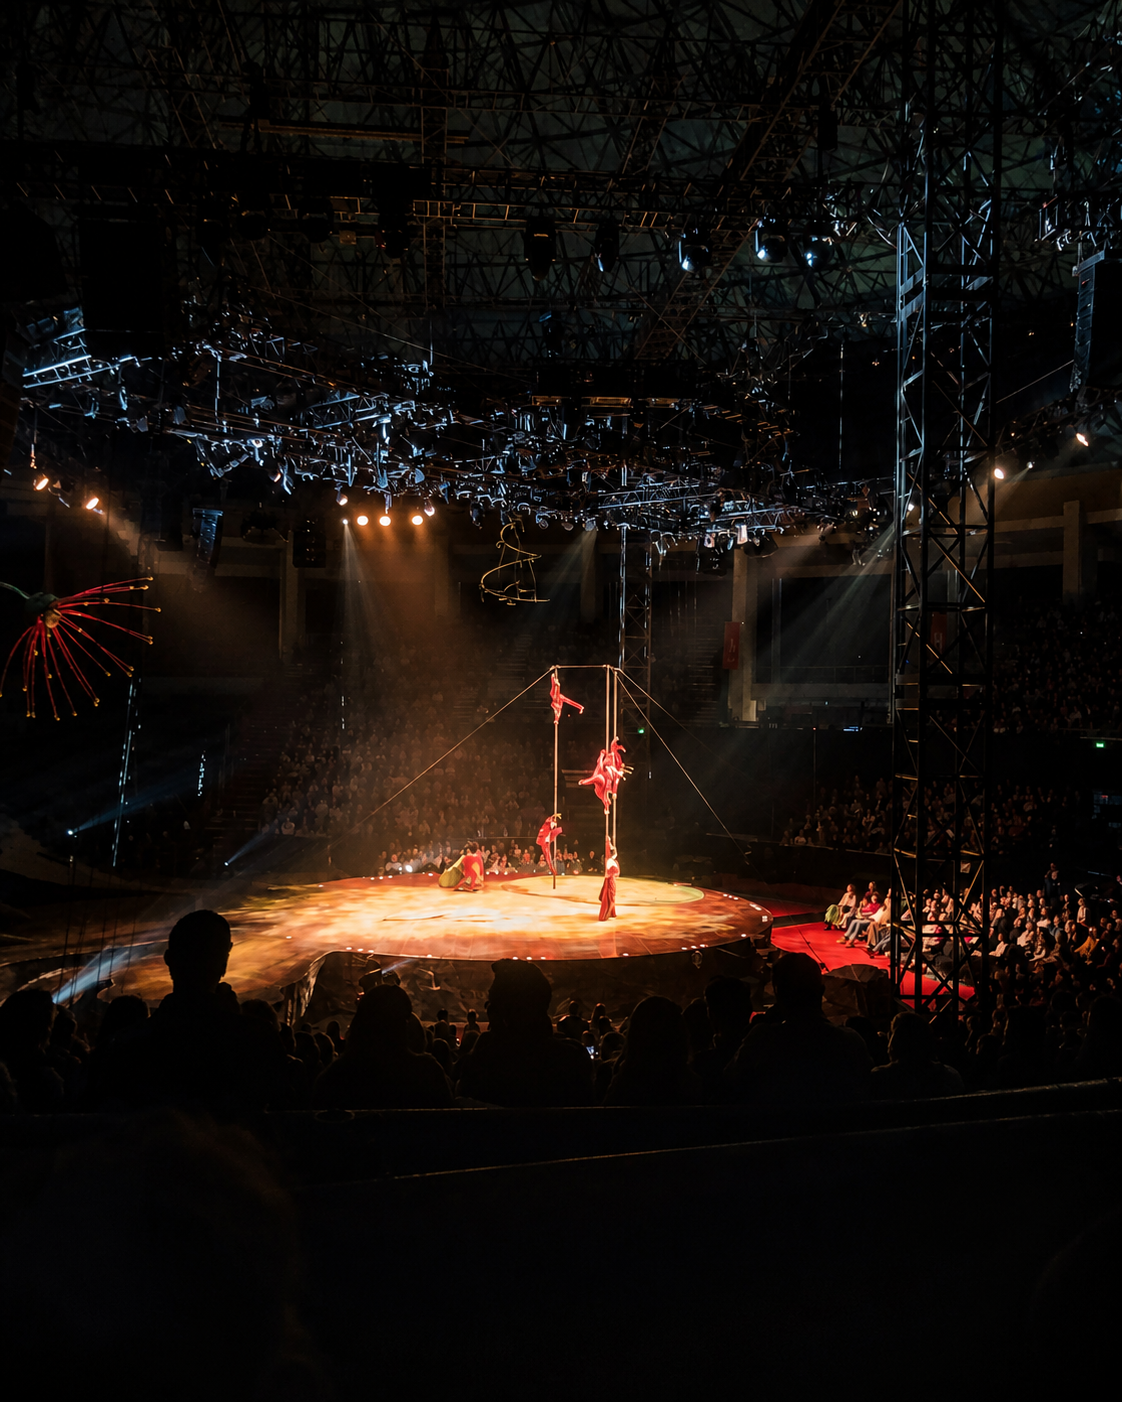
Romexpo Central Pavilion — circular exhibition hall adapted for large-scale indoor productions
Role
Event layout, venue adaptation, seating and audience-flow studies, technical documentation, fire-safety approval documentation, public access logic, production coordination drawings, and integration of touring-show requirements into the existing venue.
Scope
Temporary indoor event layouts
Seated audience configurations
Multi-level venue planning
Stage and FOH positioning
Public access and exit logic
Evacuation plans
Site access plans
Backstage and production areas
Wardrobe, green room, dining, kitchen, and support spaces
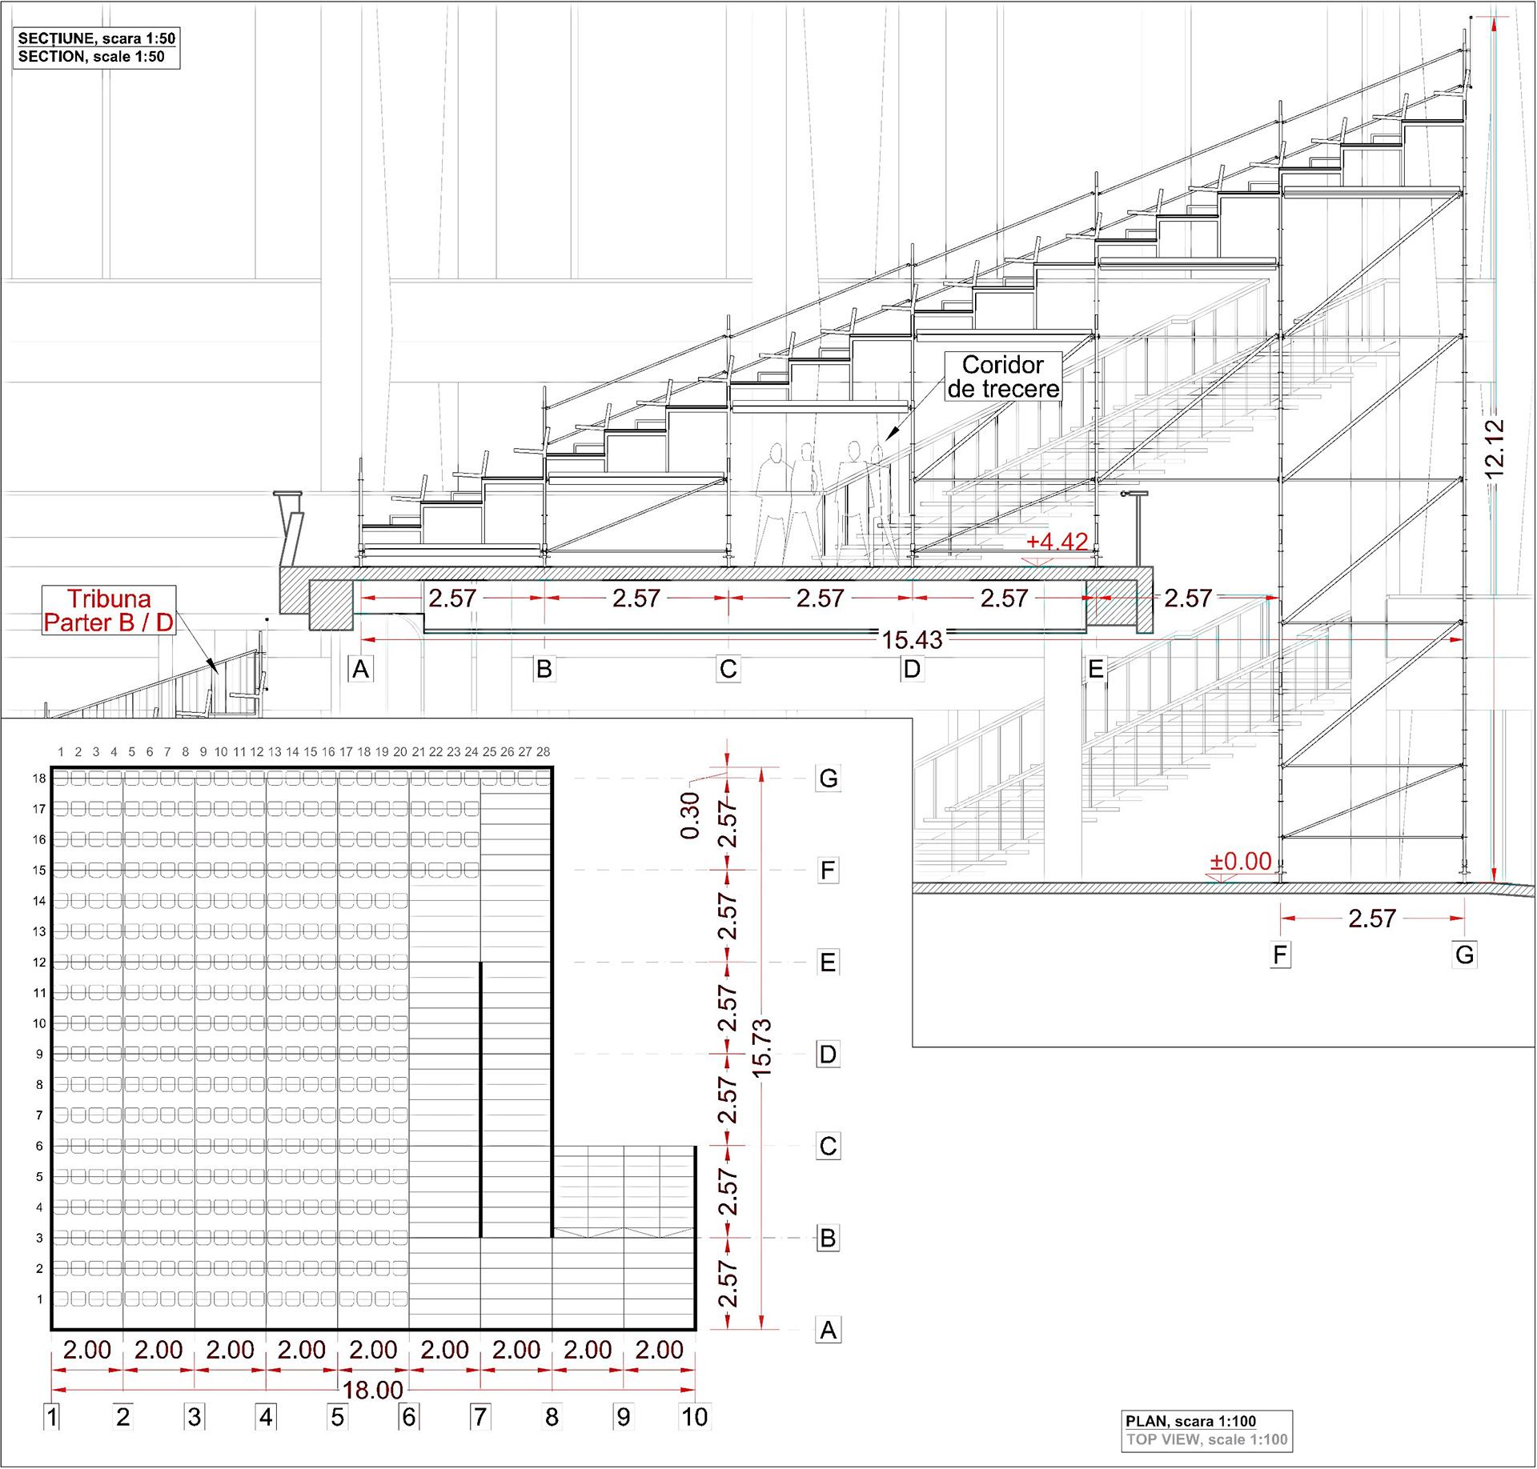
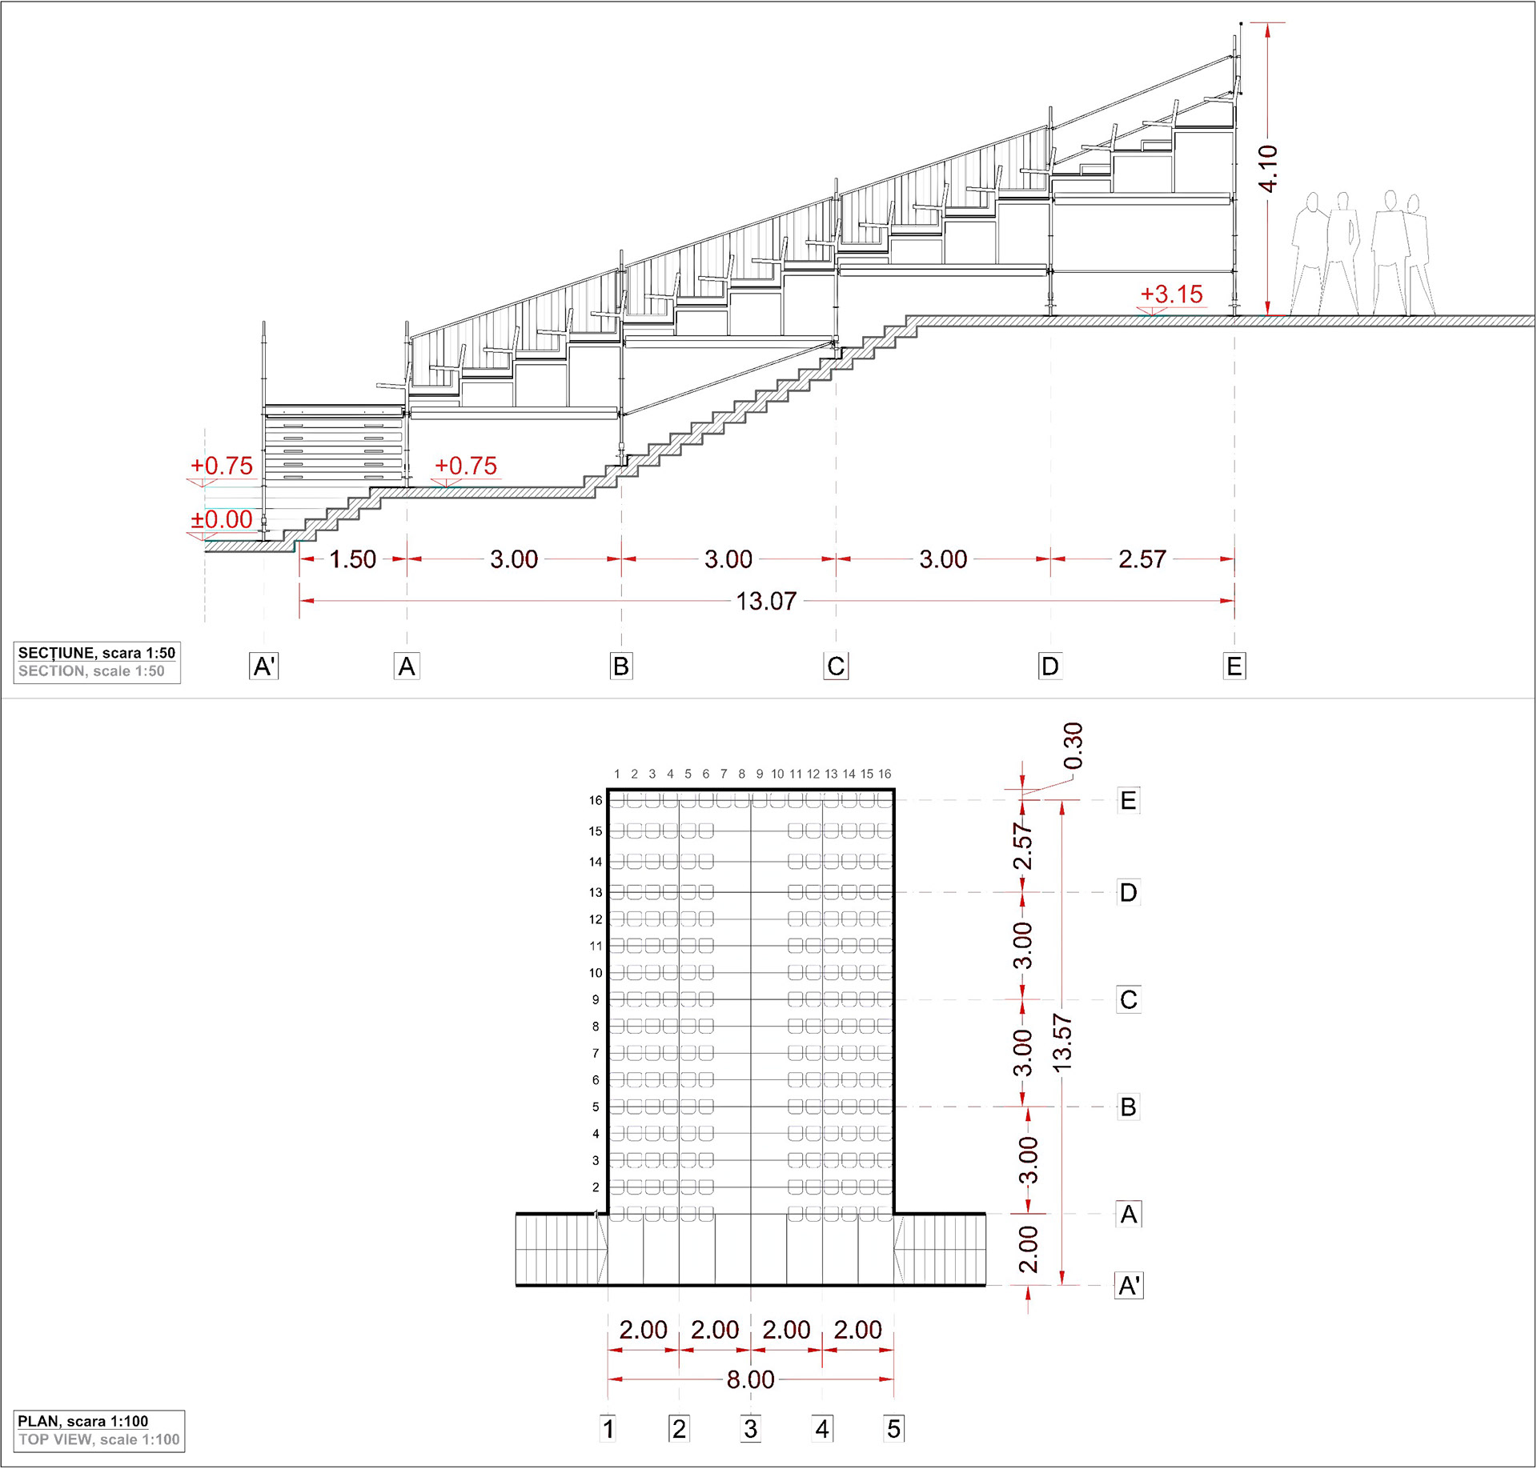
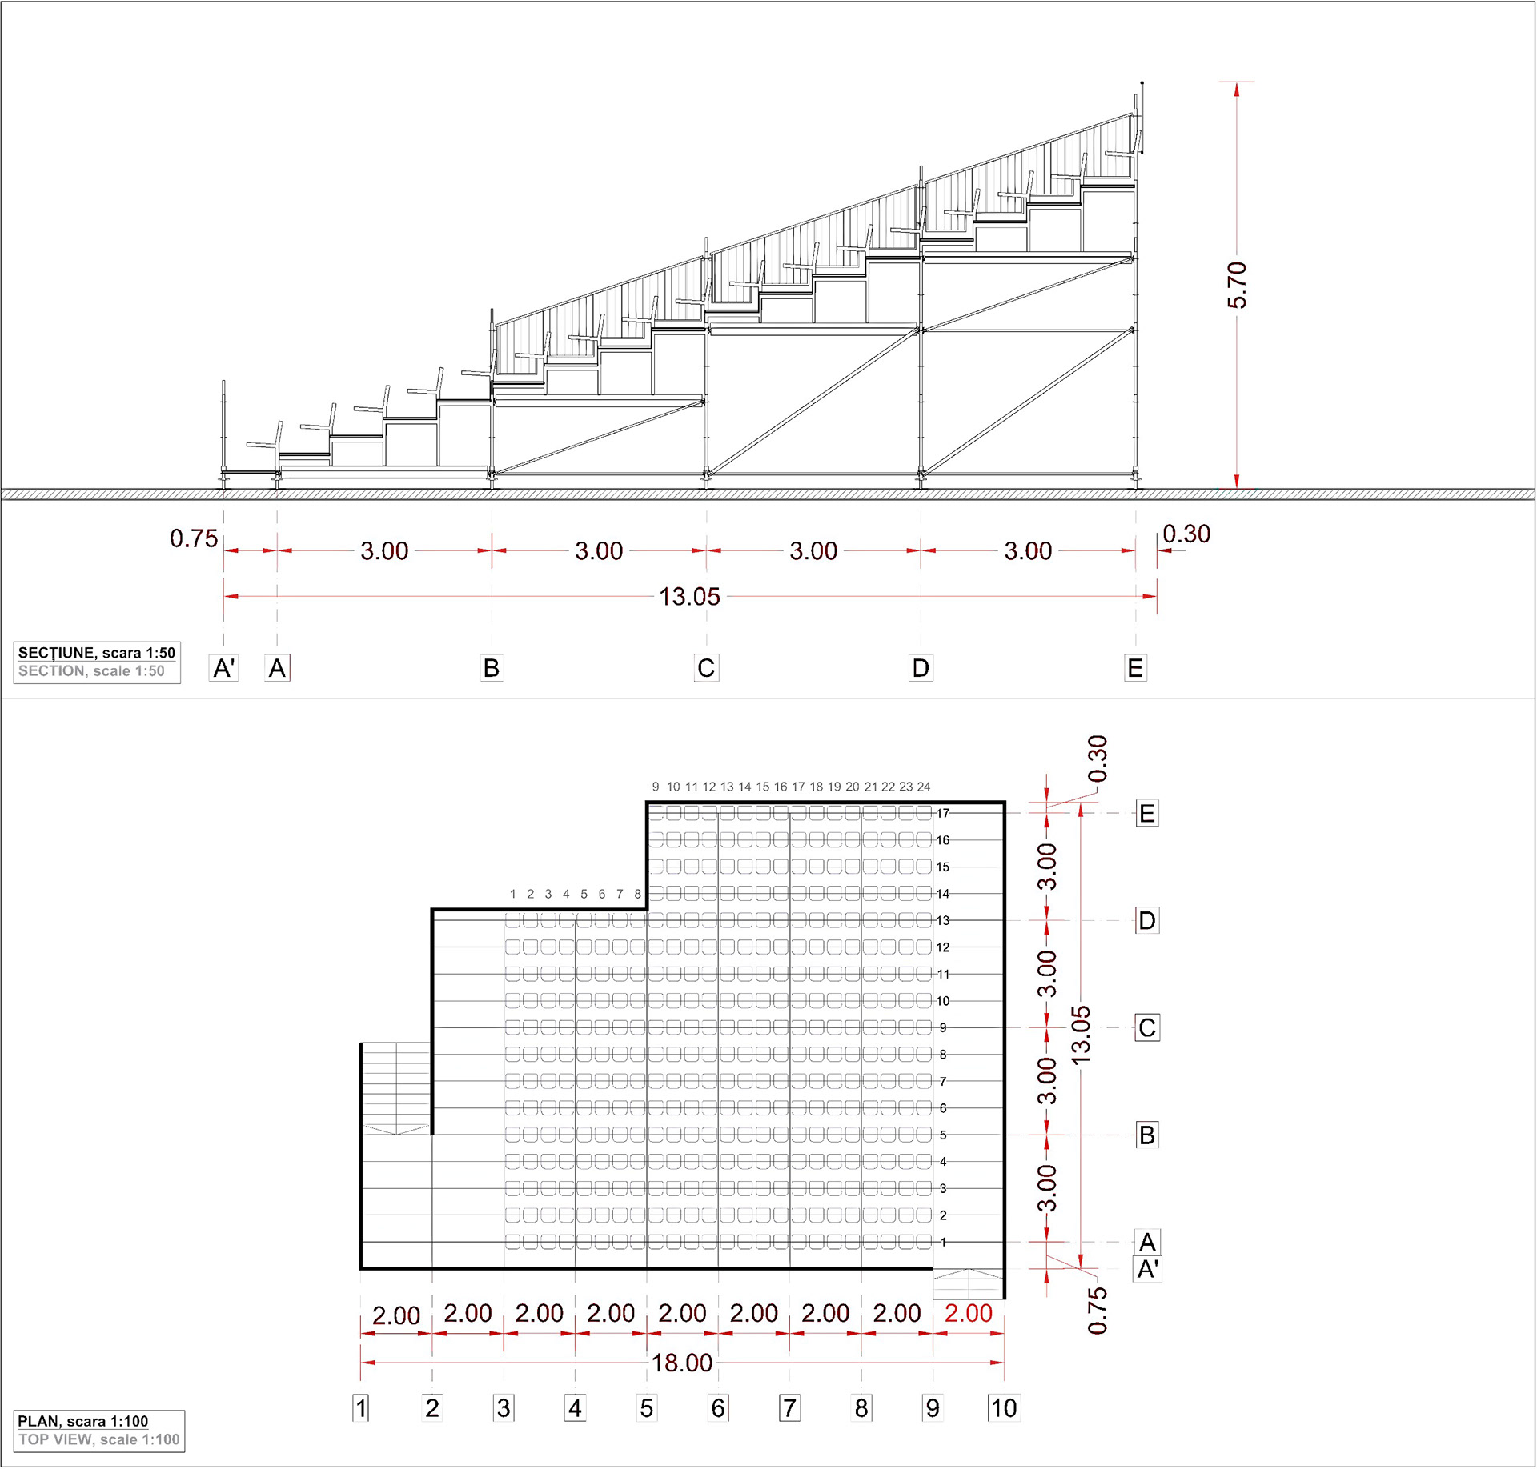
Temporary grandstand integration
Sightline and audience-sector logic
Technical documentation for approval workflows
Drawing updates after production and consultant feedback
Seated audience configurations
Multi-level venue planning
Stage and FOH positioning
Public access and exit logic
Evacuation plans
Site access plans
Backstage and production areas
Wardrobe, green room, dining, kitchen, and support spaces
Temporary grandstand integration
Sightline and audience-sector logic
Technical documentation for approval workflows
Drawing updates after production and consultant feedback
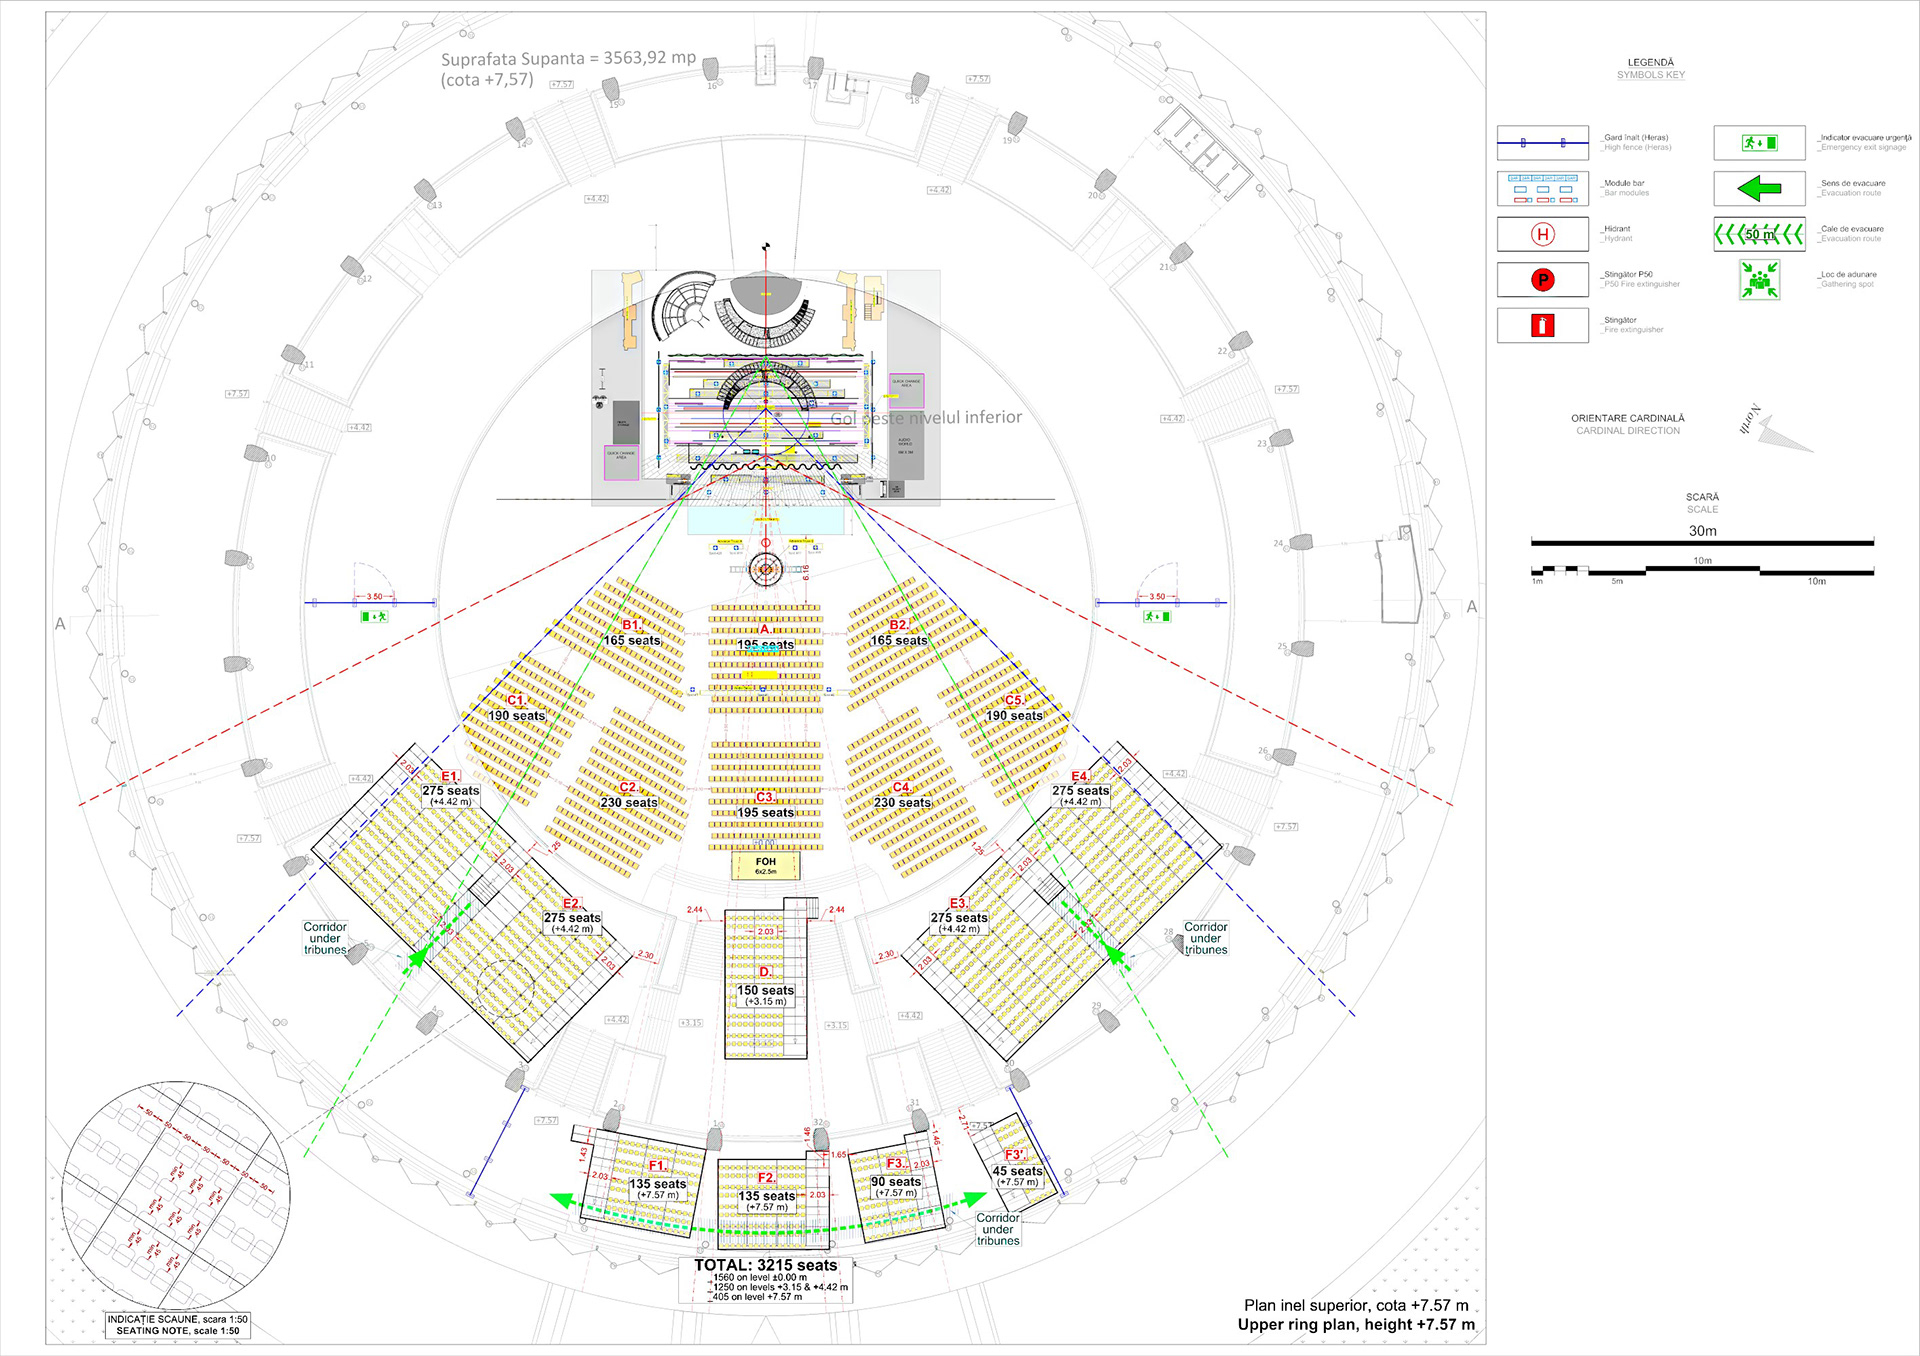
Circular venue planning, illustrating seating layouts, stage positioning, and audience-flow logic for large-scale indoor production
Collaborators
The work was developed in coordination with producers, organizers, production managers, touring production requirements, venue constraints, grandstand suppliers, fire-safety specialists, and project consultants.
For many of the Romexpo Central Pavilion productions, the local production and organizing framework was led by Sorina Burlacu / EVENTS, whose experience with large-scale cultural productions helped define the project requirements and coordination context.
Grandstand detailing and load-calculation coordination was developed in close collaboration with Saltbox Studio / Adrian Visenoiu, who contributed the structural detailing and engineering input required for the temporary audience structures.
Fire-safety approval documentation was developed in coordination with Alexandra Daramus / Davi Comfire. My role was to help translate these different inputs into clear spatial layouts, technical drawings, and documentation that could be reviewed, coordinated, and used in approval workflows.
Challenge
The Central Pavilion is generous and spectacular, but it is not a conventional theatre or arena.
Its circular geometry, multiple ring levels, existing columns, access points, curtain lines, internal corridors, and exhibition-hall infrastructure create a complex planning environment. Every production has to balance audience capacity, sightlines, stage geometry, public circulation, emergency routes, backstage flow, technical access, and approval requirements.
The challenge is to make a temporary show layout feel natural inside a venue that was not originally designed for that specific touring format.
Solution
I developed layered technical documentation that connected the touring-show requirements with the physical reality of the venue.
For seated productions, this meant organizing the relationship between stage position, temporary grandstands, ground-floor seating, upper-level audience areas, FOH, backstage routes, bars, toilets, public access, emergency exits, and support spaces.
The drawings helped make the venue readable: where the audience enters, how people move between levels, how the show infrastructure fits, where production areas sit, and how emergency routes remain clear.
The work combined event design with technical discipline: creating layouts that were not only visually and operationally coherent, but also buildable, reviewable, and suitable for approval workflows.
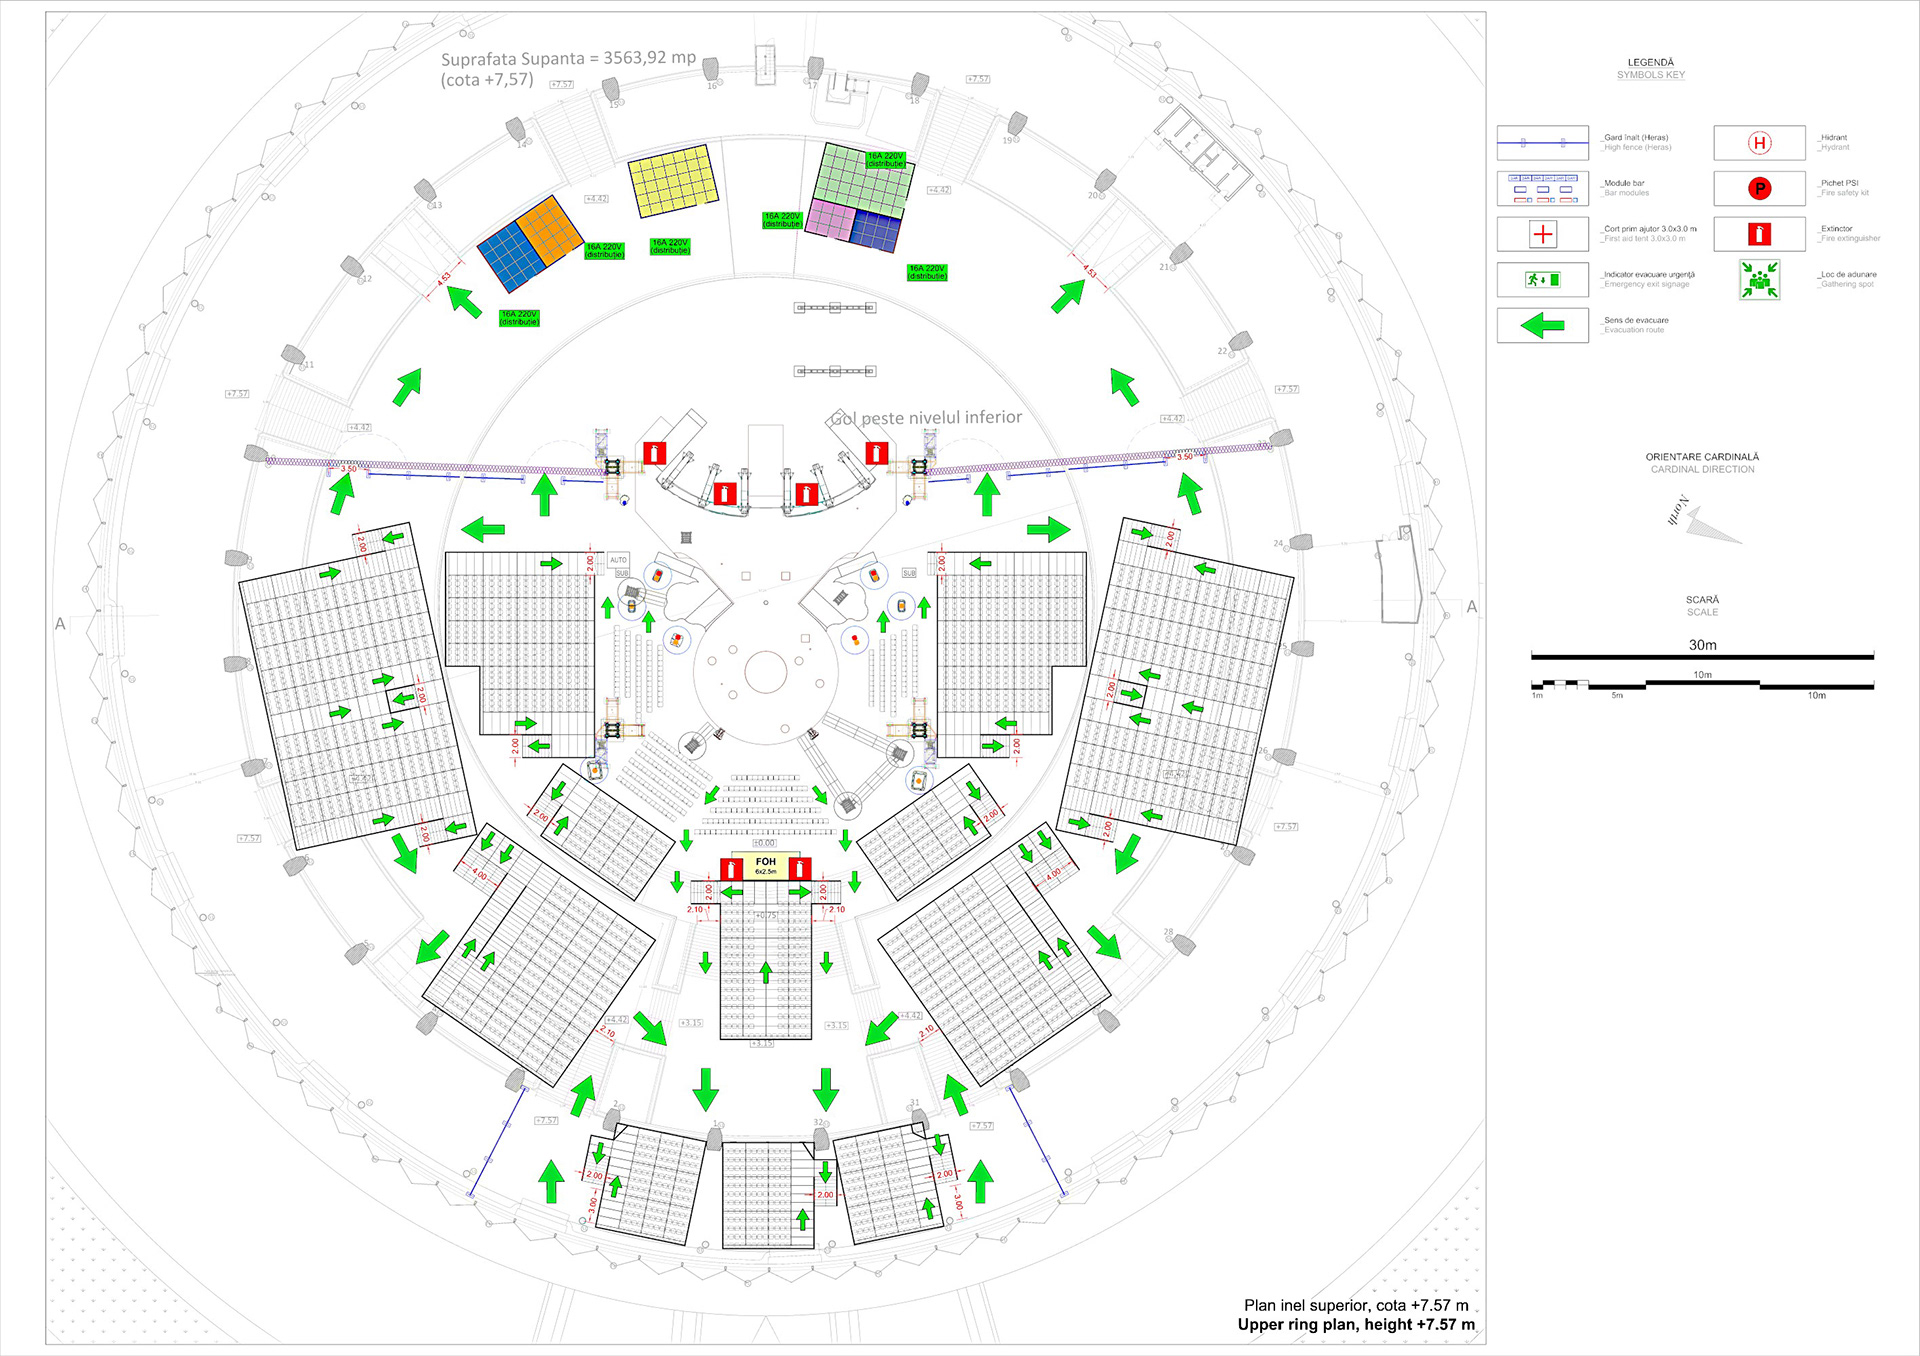
Circular venue planning, illustrating seating layouts, stage positioning, and audience evacuation logic
Deliverables
General venue layout
Event masterplan
Audience seating studies
Temporary grandstand integration
Stage and FOH placement
Public access plan
Evacuation plans
Site access plan
Backstage and production layouts
Support-space layouts
Bar, toilet, first-aid, and service-area placement
Emergency signage and gathering-point logic
Technical drawings for approval workflows
Updated plan sets after feedback
Coordination drawings for production teams and consultants
Event masterplan
Audience seating studies
Temporary grandstand integration
Stage and FOH placement
Public access plan
Evacuation plans
Site access plan
Backstage and production layouts
Support-space layouts
Bar, toilet, first-aid, and service-area placement
Emergency signage and gathering-point logic
Technical drawings for approval workflows
Updated plan sets after feedback
Coordination drawings for production teams and consultants
Outcome
The documentation helped transform the Romexpo Central Pavilion from a circular exhibition hall into a workable temporary venue for large indoor productions.
Across multiple projects, the work supported production coordination, audience planning, temporary seating integration, public access, emergency routes, backstage organization, and authority approval workflows.
The result was a set of clear technical tools for complex productions: drawings that helped promoters, production managers, suppliers, consultants, and authorities understand how the event would fit, function, and move safely through the venue.
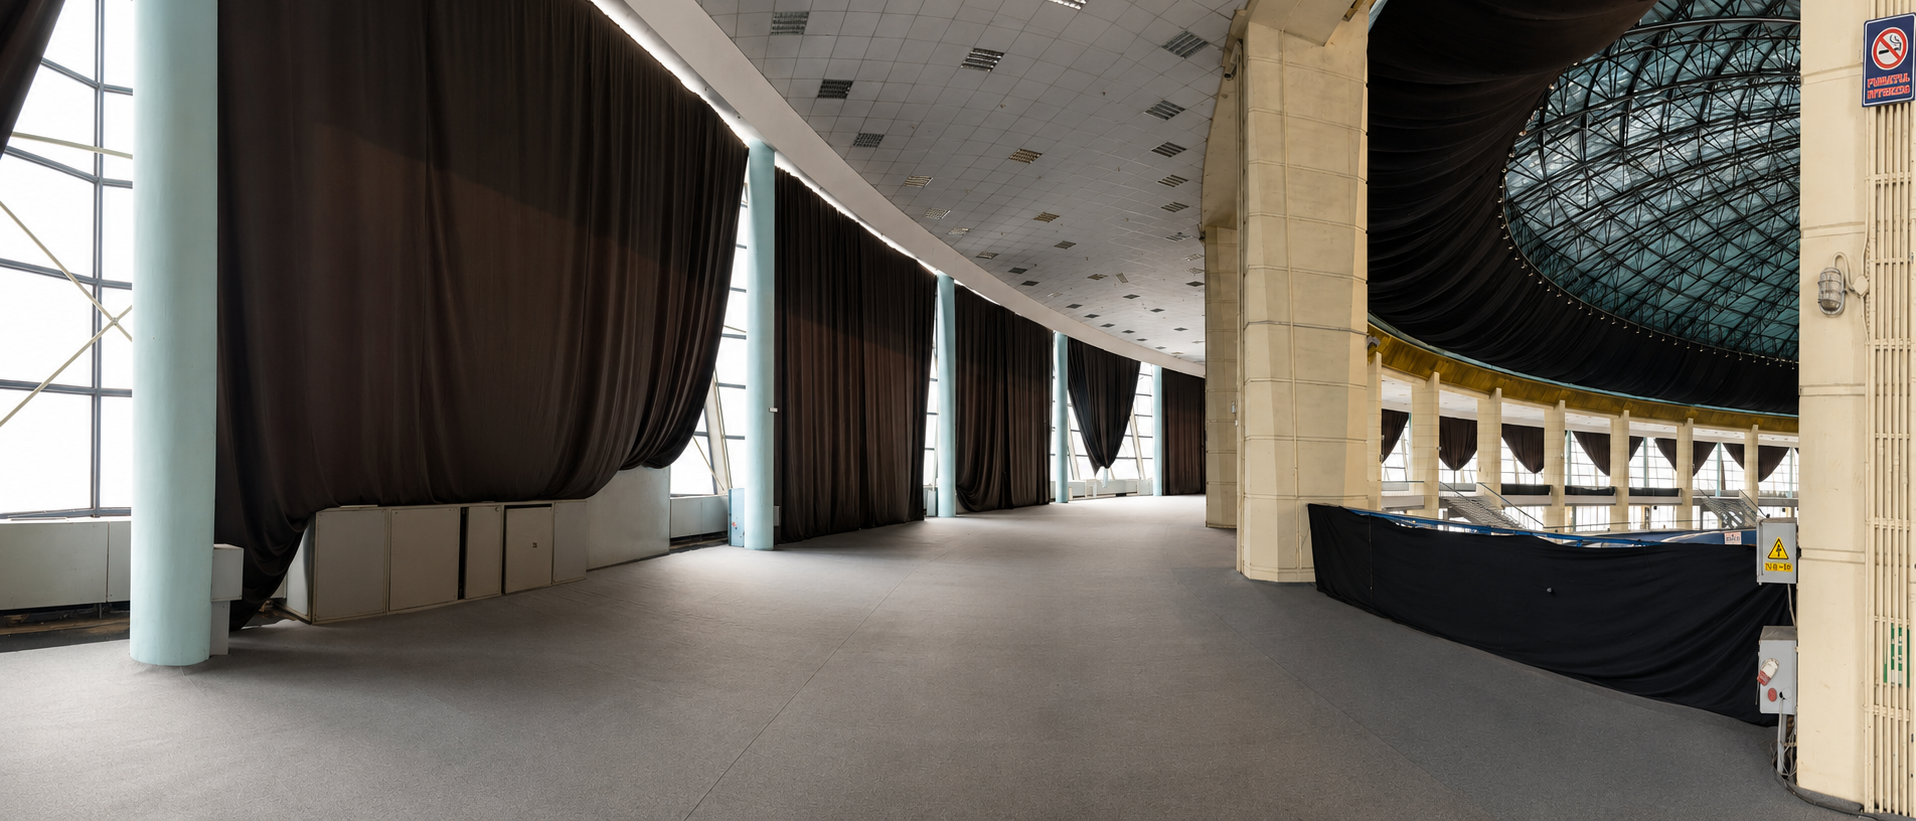
All images, drawings, brand assets, logos, and third-party visual materials remain the property of their respective rights holders and are shown here with permission for portfolio purposes only.