Spatial design and visualisations for The Color Run Night – Bucharest, 2026.
Bringing registration, breast-health awareness, fundraising and a photo experience together in one temporary event space.
Working with Kick Off Events, I developed the spatial design for AVON’s presence at The Color Run Night. The brief combined quick interactions before the race with activities that invited participants to stay a little longer. My task was to give these different uses a coherent physical setting.

Final design proposal (visualisation) – an open truss structure with branded banners, registration desks and supporting activity areas.
Role
Spatial design, layout development, furniture and display studies, 3D modelling, visualisation and presentation development.
COLLABORATORS
Commissioned by Kick Off Events for AVON Romania. The campaign objectives and activation programme came from AVON and the agency; my contribution focused on their spatial interpretation and design development.
Challenge
The space needed to accommodate four separate registration queues alongside an awareness area, the Pink Shop and a photo booth. It also had to remain recognisable as daylight gave way to the evening event.
A change from a tent to an open truss format required a fresh look at the layout, incorporating AVON’s existing desks and maintaining a clear relationship between the different activities.
PLANNING THE SPACE
The final proposal used a truss frame and branded banners on three sides, leaving the front open to the event. Four registration desks formed the main arrival point, while information, fundraising and the photo experience occupied the surrounding areas.
I arranged the furniture and displays to give each activity a defined place, with room for participants to move between them. Pink flooring, large ribbon graphics and a consistent treatment of the counters and shelving brought the separate elements together.
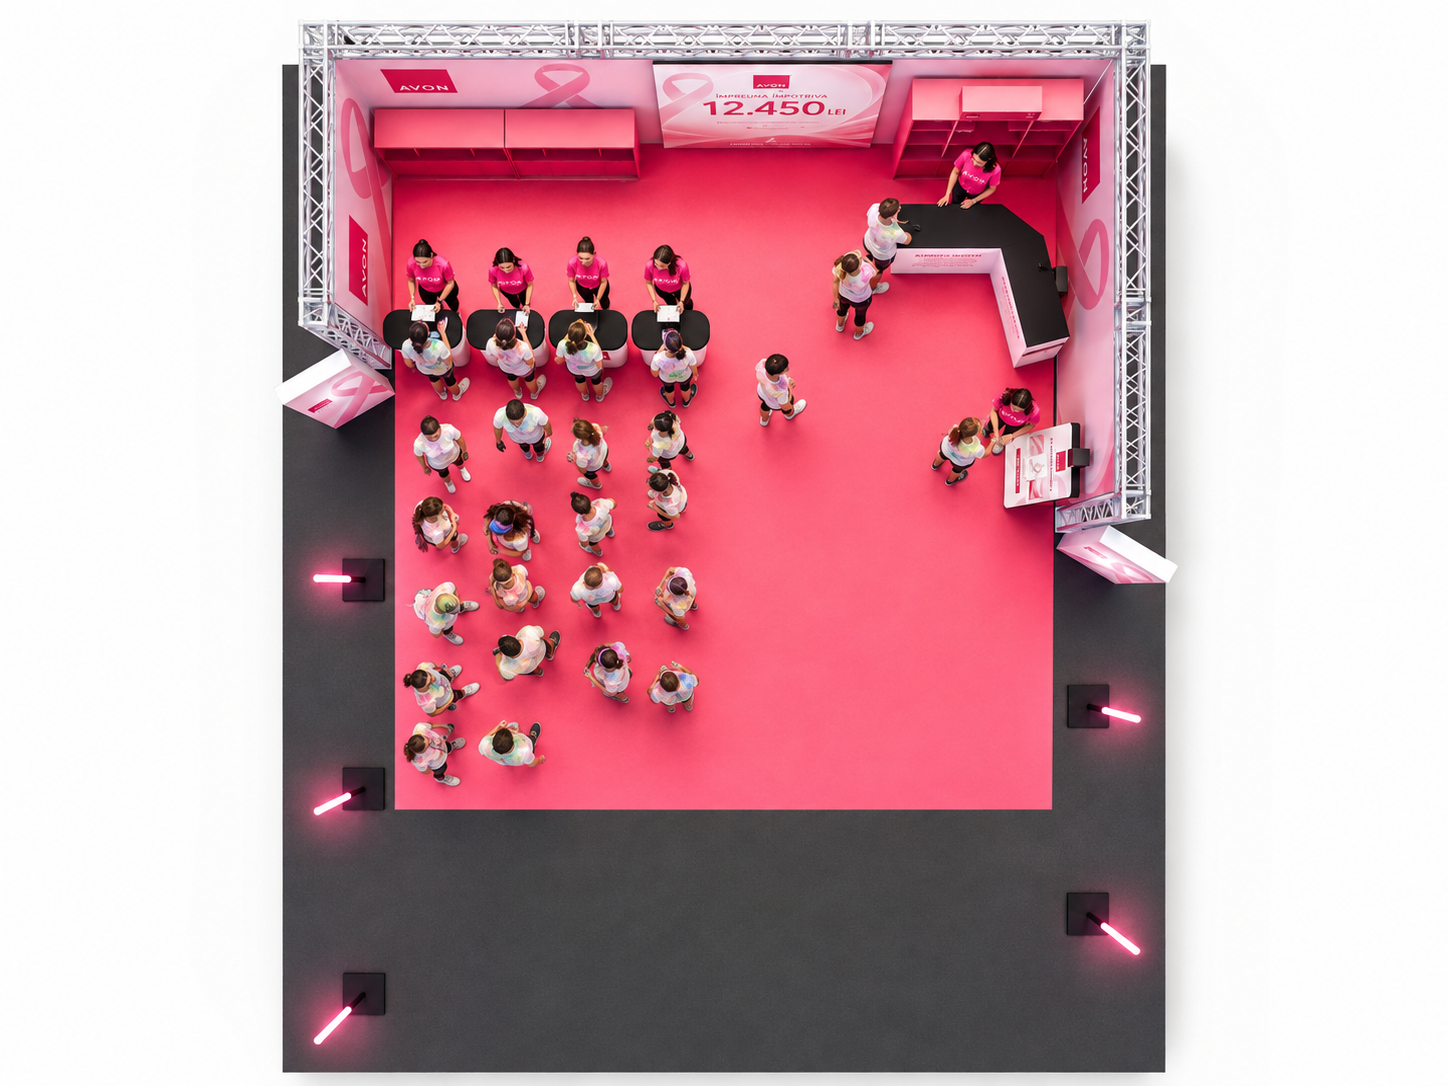
Overhead visualisation showing the four registration queues and the relationship between the activity areas.
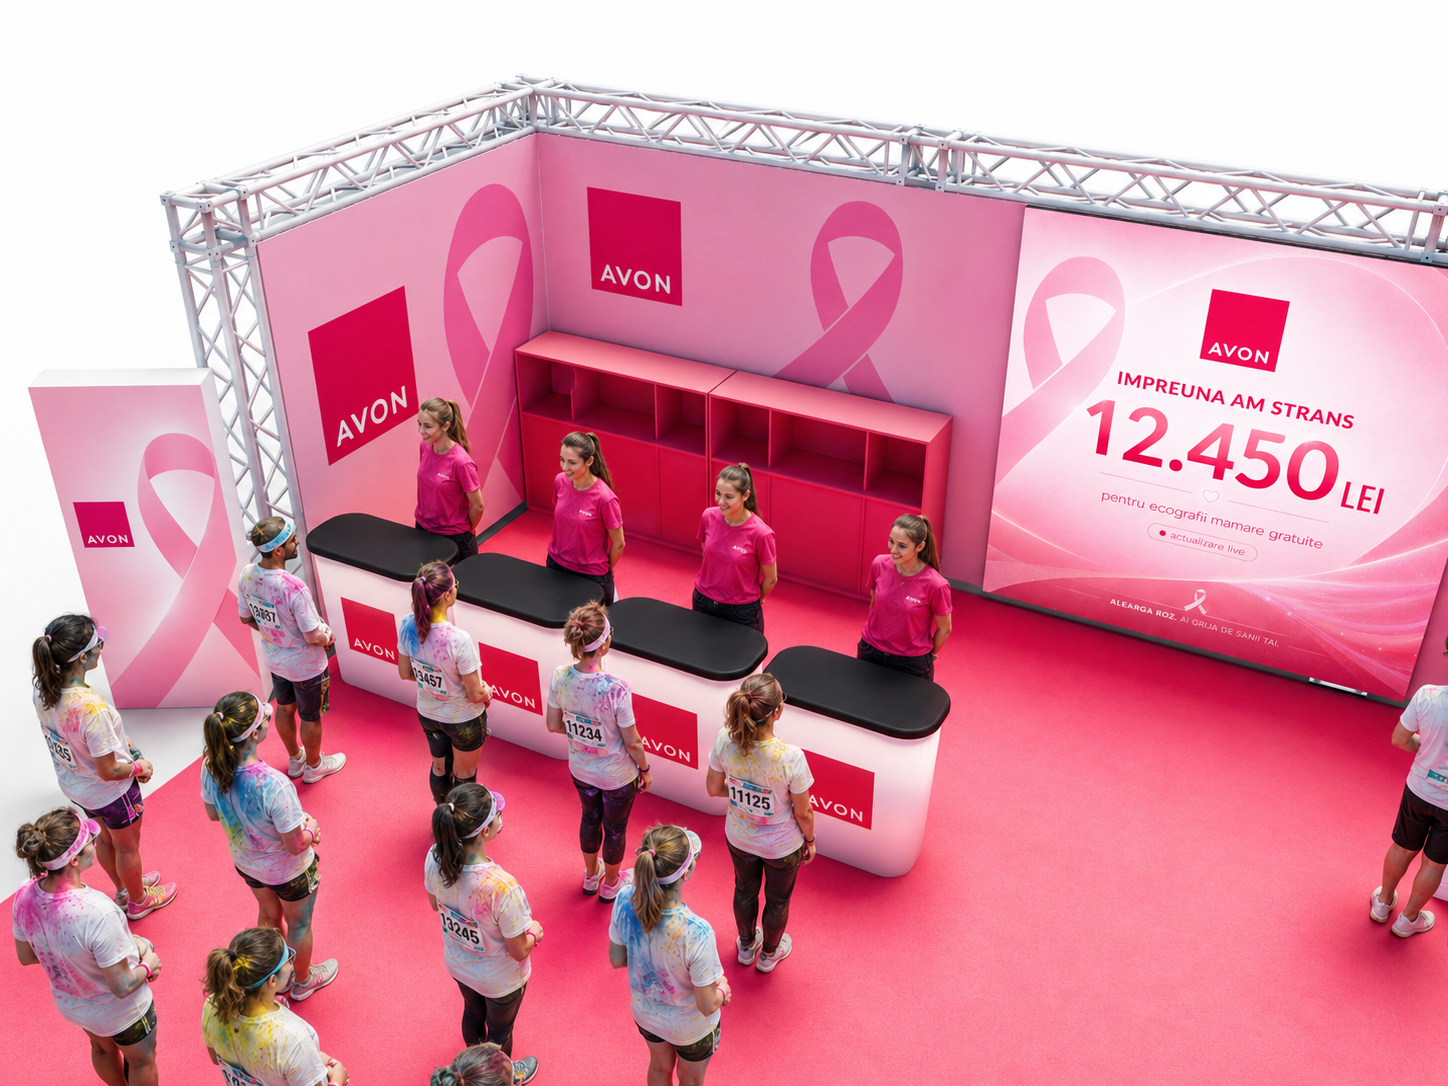
Four existing AVON desks incorporated into the proposed layout.

Pink Shop and awareness area – counter and display arrangement.
AFTER DARK
The evening studies explored how the space could remain visible after sunset. Lightboxes, pink lighting elements and the LED screen extended the campaign’s visual presence into the night.
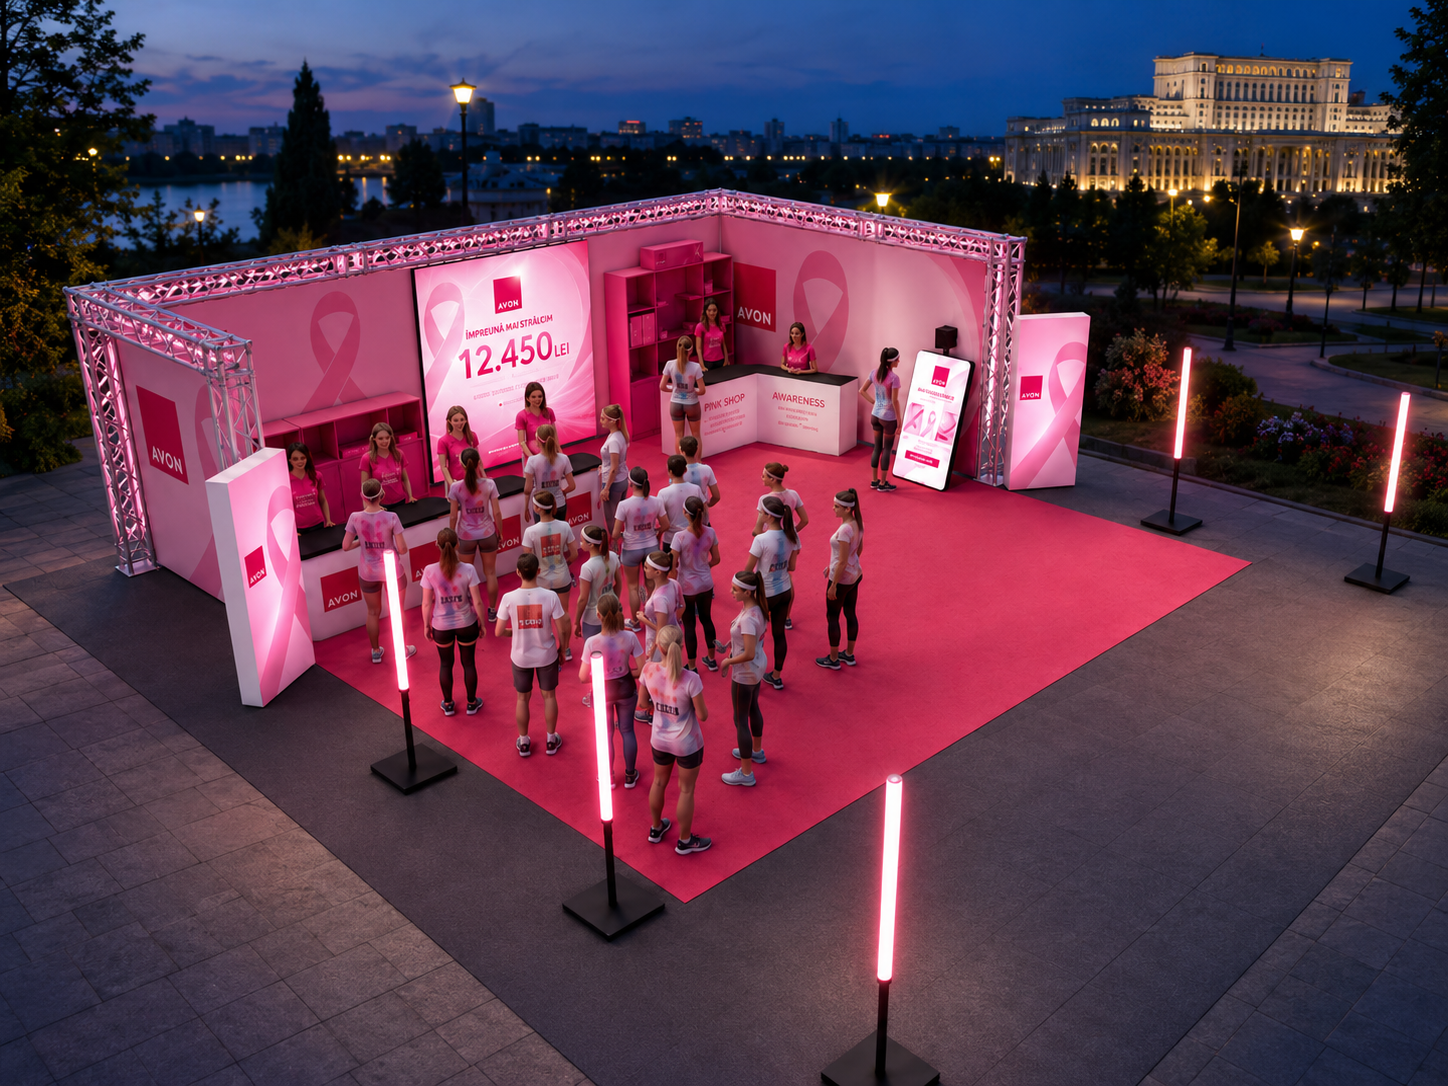
Evening concept visualisation showing the proposed lighting and atmosphere.
DESIGN DEVELOPMENT
The first approved proposal used a tent, with a central product display and a suspended pink installation organising the interior.
The brief subsequently shifted towards an open truss structure. I reworked the layout and presentation around this new format, retaining the campaign’s visual identity while accommodating the revised registration and display requirements.

Earlier approved tent proposal – subsequently superseded by the truss scheme.
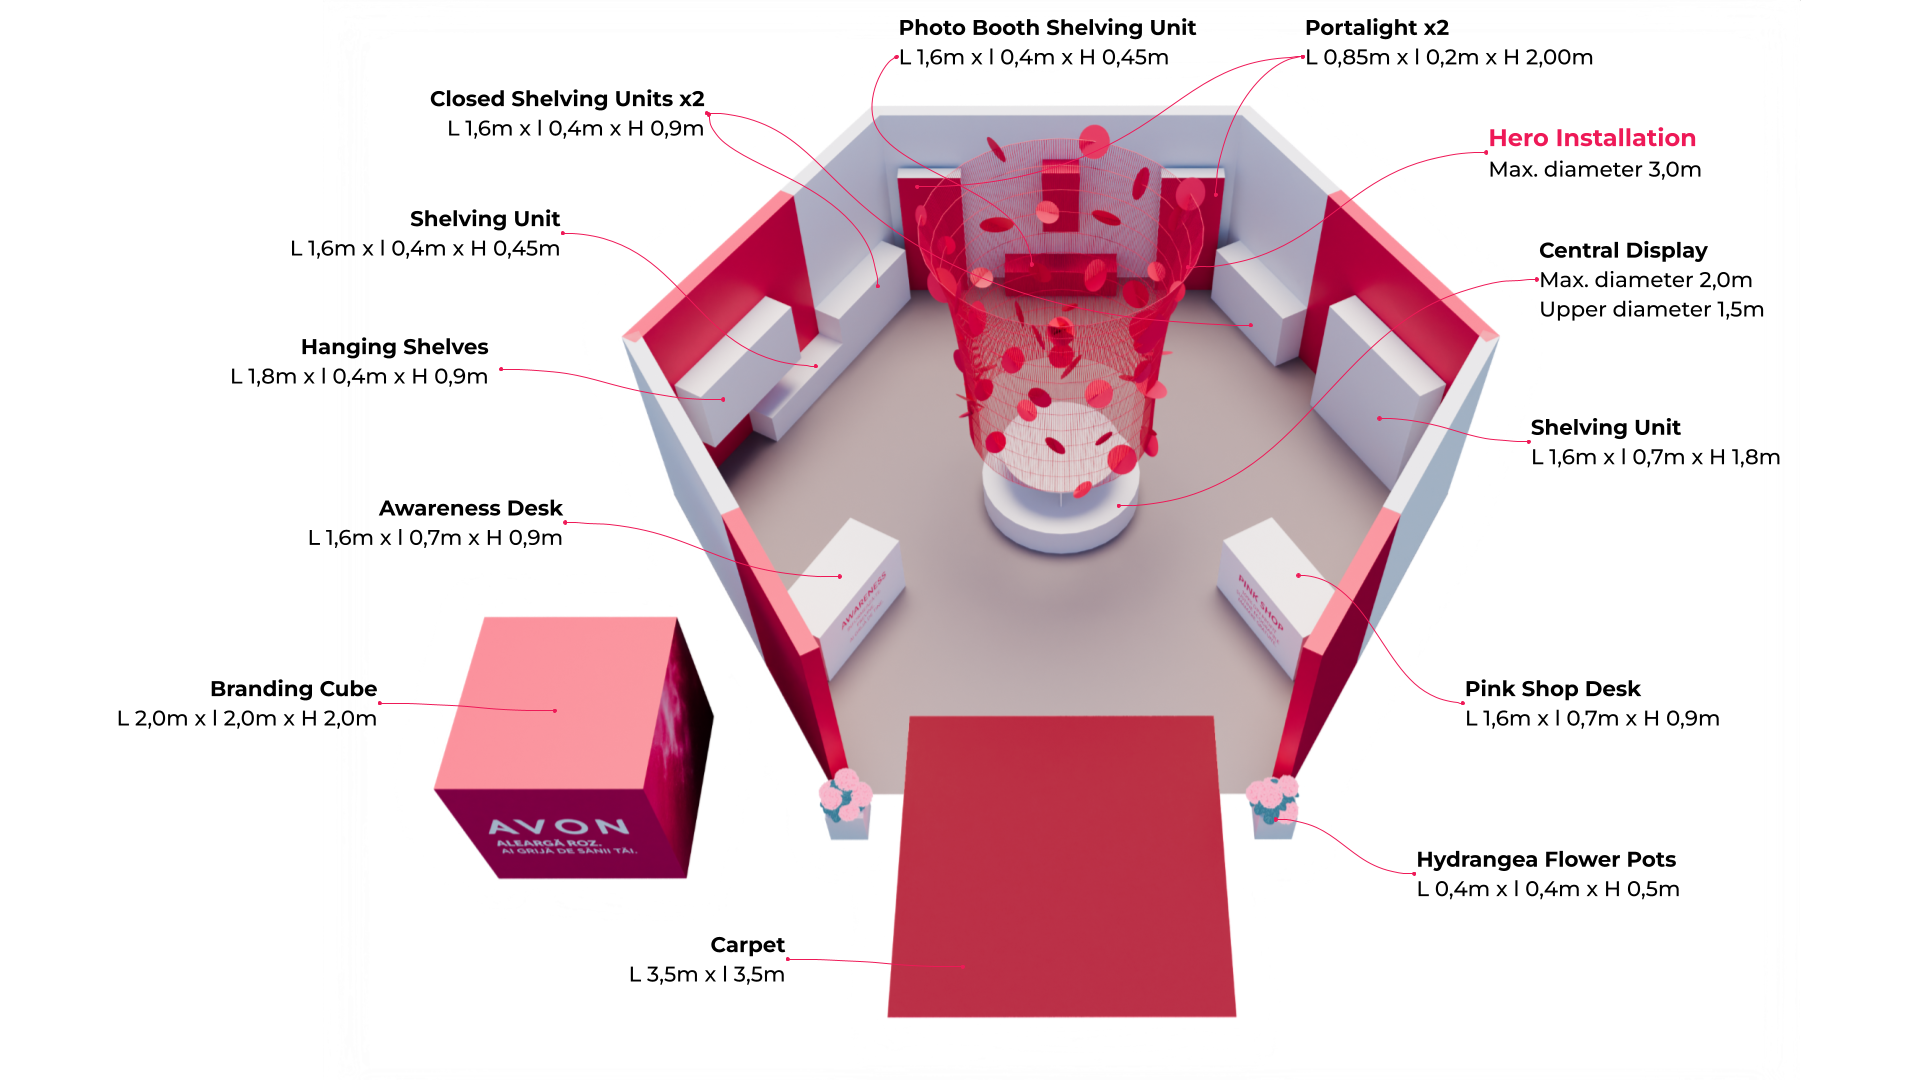
Design-development study for the earlier tent proposal, showing furniture dimensions and the arrangement of display elements.
Deliverables
Spatial layouts and alternative configurations.
Furniture and display studies, including dimensional development.
3D models and daytime and evening visualisations.
Client presentation material and revisions responding to feedback.
Outcome
The activation was implemented at The Color Run Night Bucharest in September 2026. The images on this page document the design process; the event post below shows the space in use.
All images, drawings, brand assets, logos, and third-party visual materials remain the property of their respective rights holders and are shown here with permission for portfolio purposes only.


